Vision inspection of MAG welds on HEB profiles — the defect that slips through the shop costs ten times more on site.
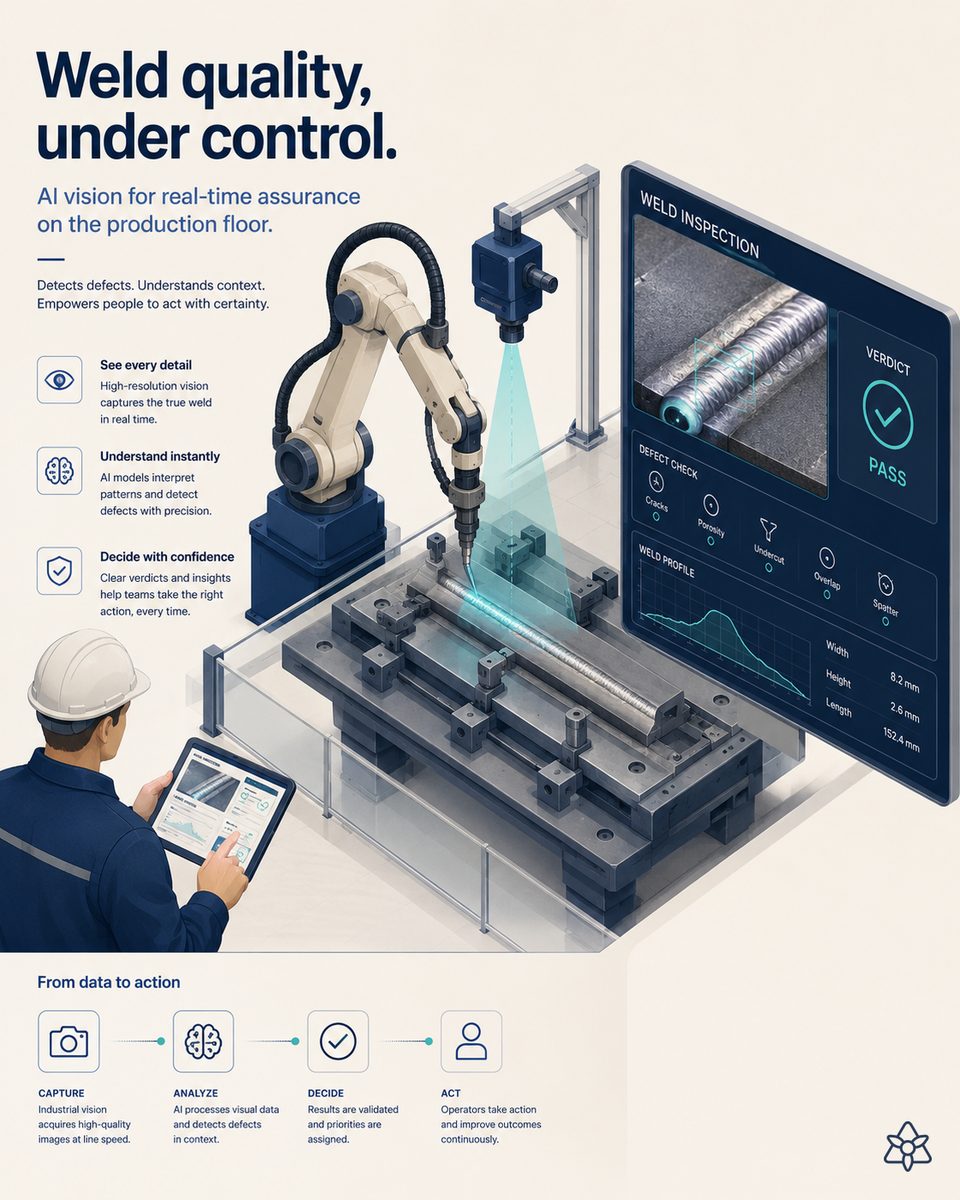
EN 1090 requires visual inspection of 100% of the weld bead in execution classes EXC2 and above. iLEAN Vision runs along the MAG bead with a neural network trained for undercut, porosity and excess weld metal, marks the defect with coordinates and prepares the dossier for the responsible welding coordinator. The person signs — Vision proposes, it never releases anything on its own.
A defective bead in the shop is a touch-up. On site it is a crane standing idle.
Visual inspection of 100% of the MAG bead in EXC2 or EXC3 steelwork is a job of gauges, a flashlight and eyesight. When it goes well, it goes well. When there are three beads to check before the truck leaves at five, the part that always fails is the one that fails — inspector fatigue. The defect not caught in the shop reaches the site in one of three ways, all of them expensive:
- The engineer of record spots it during erection — the piece is rejected with the crane already hooked up, back to the shop, the profile stuck on site.
- The 10% NDT uncovers it at the end of the phase — forcing an expanded sample, a batch on hold, several pieces reworked.
- It shows up years later — fatigue cracking starting at an undetected undercut. That one is the worst case of all.
The welder is good. The RWC is good. The classic system works 95% of the time — and the other 5% are the odd days: end of shift, a WPS change, a new wire spool, a piece inspected in a hurry because the truck is waiting. What costs money is not the defect: it is not having caught it in the shop.
iLEAN does not replace the RWC — it gives him a flashlight that never tires and a notebook that fills itself in.
The problem with visual inspection is not one of judgment: the responsible welding coordinator knows perfectly well what counts as unacceptable undercut and what does not. The problem is one of constant coverage and archived evidence. Nobody can inspect 100% of the bead with the same patience on the first profile of the shift as on the last. And nobody can reconstruct, three years later and unaided, exactly which bead was inspected and with which flashlight. iLEAN acts as the putty that seals that crack between human visual inspection, the applicable WPS, the profile's traceability and the EN 1090 dossier — without asking you to change the table, the robot or the ERP.
Vision runs along the bead with the same patience at six as at eight. Connect captures the WPS, the wire batch and the profile's piece mark. The agent cross-references, proposes "accept" or "rework" and prepares the dossier. The person signs.
The three iLEAN pieces applied to MAG welding of HEB profiles:
- Vision (Edge) — a CNN-equipped camera over the inspection table, next to the welder or at the end of the robotic gantry. It segments the bead and marks undercut, clustered porosity, excess weld metal and spatter with coordinates, according to the declared quality level (B/C/D). It works with no network: if the plant loses WiFi, Vision keeps looking and flagging.
- Connect — captures the applicable WPS, the wire batch and spool, the gas, the welder's WPQR or the robot program, and the profile's erection mark (everything that normally lives somewhere between the inspection plan, the ERP and the shop manager's head).
- Agent — cross-references the image, the WPS and the profile's traceability, proposes accept or rework, assembles the EN 1090 visual inspection dossier with the marked image and the context, and hands it to the responsible welding coordinator for signature. The structure does not go out to site with a profile whose bead Vision has flagged without a human decision first.
Visual inspection with a flashlight vs. cross-checked inspection with iLEAN Vision
| Aspect | Flashlight + gauge + the RWC's eye | With iLEAN Vision + Connect + Agent |
|---|---|---|
| Coverage | 100% mandatory for EXC2/EXC3, subject to fatigue | 100% covered by Vision, same patience all day long |
| Defect types | The inspector's eye + EN ISO 5817 criteria | An eye trained on samples from your shop + EN ISO 5817 |
| Traceability of WPS/wire batch/welder | Noted on a report if someone asked for it | Linked to the bead automatically |
| Marked image of the defect | If there is one, a loose photo on a phone | Coordinates, size and type, archived with the bead |
| EN 1090 dossier for the RWC | Rebuilt by hand | Automatic pack per mark/profile |
| Operation with no network | n/a | Vision keeps running on the panel's power alone |
Impact estimate for your plant — to be validated with your numbers.
The block below is an estimate to be validated with the specific data of your shop. We put it forward so the committee has an order of magnitude; we refine it during the diagnostic.
- An EXC2/EXC3 steel fabrication shop with manual MAG welding on HEB profiles and robotic gantries for repetitive connections.
- Vision pilot on one inspection table and one robotic gantry (camera + lighting + Edge + integration with the inspection plan and the piece-mark ERP). First value expected within a few weeks: consistent detection of the surface defect most frequent in your production.
- Indicative payback between 4 and 9 months, depending on the documented frequency of touch-ups on site, the RWC's hours per week spent on inspection and the average cost of re-welding a profile at height.
- The hard lever is a single defective piece kept off the site (cutting, re-preparation, re-welding with the crane standing idle), plus a reduction ≥ 30% in the RWC's hours spent on routine visual inspection, which shift to reviewing what Vision flags.
And the responsible welding coordinator's reasonable doubt
"What if the AI flags a bead as defective when it actually meets EN ISO 5817 level B?" — hallucination is a problem of free generation, not of anchored tasks. In tasks where the AI simply compares an image against samples trained on your own shop's criteria, the best models brought error below 1.5% [1]. And even so, what is critical is never decided alone: Vision flags, the RWC signs. The three safety rings are there precisely for this.
[1] OpenAI paper "Why Language Models Hallucinate", 2025 — on the reliability of AI in anchored tasks.
What people ask about AI inspection of MAG welds in steel structures
What does EN 1090 require regarding inspection of MAG welds in steel structures?
The EN 1090-2 standard sets the weld quality levels (B, C, D according to EN ISO 5817) and the percentages of visual and NDT inspection (dye penetrant, ultrasound, radiography) according to the declared execution class (EXC) — EXC1, EXC2, EXC3, EXC4. For EXC2 and above, visual inspection of 100% of the weld bead is mandatory, and defects such as undercut, visible lack of penetration, excess weld metal, clustered porosity or spatter must be traced in the control dossier. The notified body's audit and the responsible welding coordinator's (RWC) signature both rest on that dossier.
How does iLEAN Vision inspect the MAG weld bead on an HEB profile?
Edge is a terminal with a camera and a convolutional neural network (CNN) trained on real samples of MAG beads on rolled HEB profiles and connection plates. It is mounted over the inspection table, next to the welder's station, or at the end of the robotic welding gantry. It runs the camera along the bead, segments the fillet and marks with coordinates the areas where it detects undercut, porosity, visible lack of fusion or excess weld metal outside the declared EN ISO 5817 range. The responsible welding coordinator validates with one click — Vision proposes, the person signs.
Does it also work for robotic welding, or only for manual welding?
It works for both, and it adds different value in each case. In manual welding it helps the welder and the RWC with the 100% visual inspection required by EXC2/EXC3, capturing what would otherwise be done with a flashlight and a gauge. In robotic welding it closes the outgoing quality control loop — the robot welds well most of the time, but when it drifts (a new wire spool, parameters wandering, dirt in the groove) it does so consistently across several profiles before anyone notices. Vision catches the pattern on the first bad bead, not on the fifth.
What about the dossier for the RWC and for EN 1090?
Every inspected bead leaves behind an image marked with the coordinates of the defects detected, linked to the HEB profile (its piece mark, its WPS, the welder or robot and the wire/gas batch). The agent cross-references that with the profile's traceability — steel heat, applicable WPQR, inspection plan — and prepares the visual inspection dossier in accordance with EN 1090-2. The agent prepares, the responsible welding coordinator signs. The structure does not leave the shop with a profile carrying a flagged defect without a human decision first.
How much does a Vision pilot cost in a steel fabrication shop?
The order of magnitude of a Vision pilot in a steel fabrication shop is close to that of any Edge pilot in an industrial plant: an initial investment for the camera, the lighting, the Edge terminal and integration with the piece-mark ERP and the inspection plan; plus an annual license. A reasonable payback to put in front of the committee is several months — the hard lever is a single defective piece kept off the site (cutting, re-preparation and re-welding at height, with the crane standing idle): that alone pays for the pilot. We ask for your shop's data and send you the estimated ROI in 48h.
More cases in other sectors
- Climbing formwork management — a module lost between site and plant is a day of concrete pouring that doesn't happen.iLEAN Connect tracks location, use cycles and maintenance of your climbing formwork fleet between site…
- EN 13369 + CPR 305/2011 compliance in a precast plant — the dossier for the auditor should not have to be rebuilt.iLEAN Agents prepare the EN 13369 + CPR 305/2011 compliance dossier (FPC, ITT, DoP) for the auditor in a…
- Blowhole inspection on GRC panels — a blowhole caught in the plant costs 100 times less than one caught on site.iLEAN Vision detects blowholes and surface defects on precast GRC panels before they are packed and…
- Module-by-module traceability for PPVC bathrooms — delivery and after-sales with a living file, not a reconstructed one.iLEAN Tracer gives every PPVC bathroom module a unique identity from the plant to its slot on site —…
- Steam curing chamber control — a ramp that drifts two degrees costs three megapascals.iLEAN Edge controls the steam-curing ramp in precast concrete chambers to prevent microcracking,…
- Prestressing traceability for precast beams — a tensioning report should not take a week to surface.iLEAN Tracer records precast beam prestressing strand by strand for audits and the declaration of…
Tell us your case and in 48h we'll send you the estimated ROI of this AI project for your steel fabrication shop.
We work on your shop's real data, not ours. Diagnostic with no commitment.
Request estimated ROI in 48h See construction