Crankshaft machining with AI — the spindle says it long before the metrology room does.
In crankshaft machining, dimensional drift starts hours before the CMM signs off on it — the spindle changes its signature, the tool loads up, the surface finish slips away. iLEAN cross-references vibration, acoustics, CNC current draw and dimensions to hold the part at the machine, not in the metrology room. The person approves the tool change.
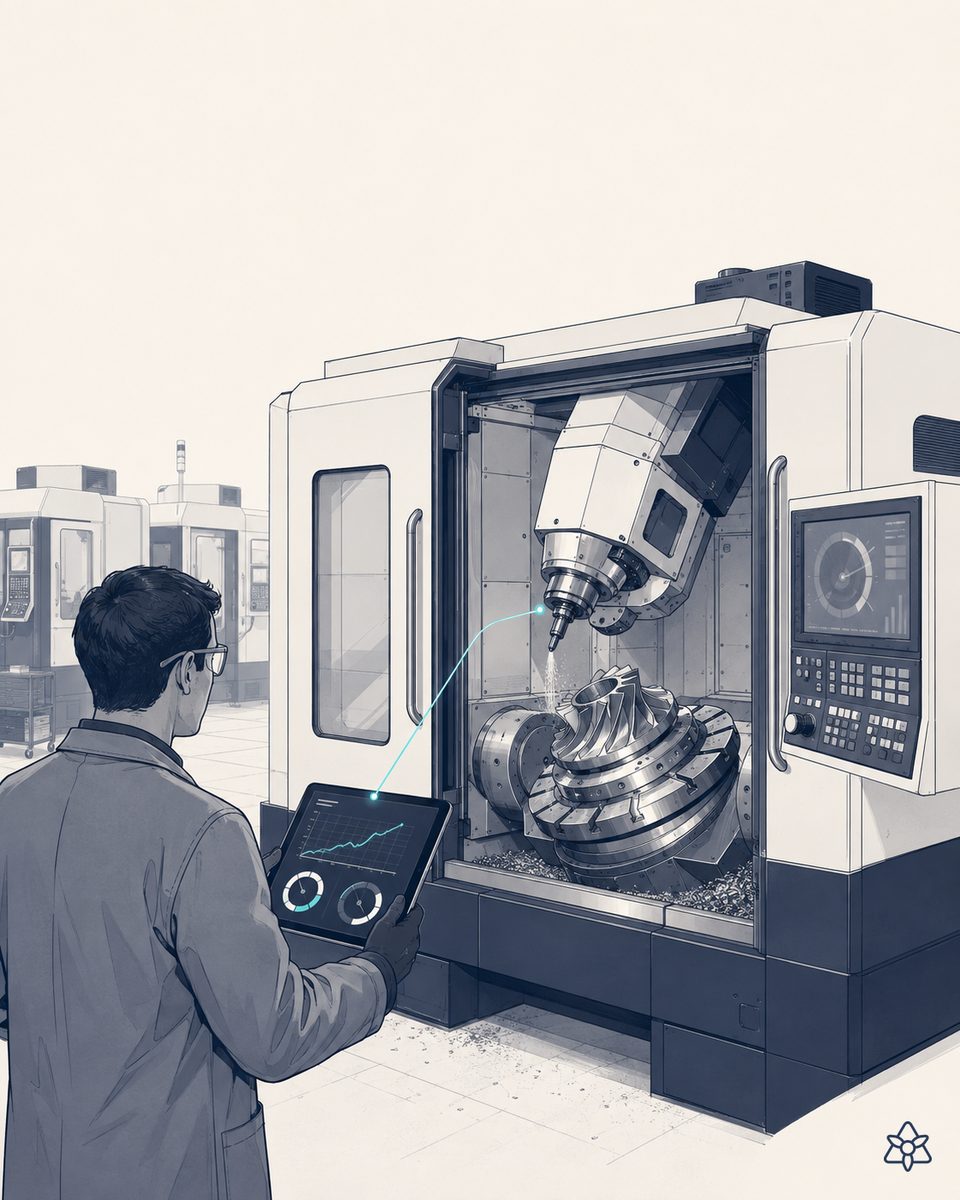
The defect is born at the spindle and is discovered at the CMM, one OP60 later.
A crankshaft goes through dozens of operations — crankpin machining, main journal machining, keyway broaching, oil gallery drilling, grinding, dynamic balancing — and the truth about the dimensions is signed off in the room CMM. By the time that CMM says "this part is out of spec", the part already carries machine-hours that will never come back.
- The tool ages silently — CBN, PCD, ceramic. Expensive, durable and treacherous: it holds and holds, until a micro-edge goes and the surface finish goes with it.
- The spindle changes its signature — the vibration and the acoustics of a normal operation drift before the dimension does, but that data never gets cross-referenced with the part that was in the chuck.
- The on-machine probe measures the dimension — but point by point, and at the end of the cycle. If the problem showed up two thirds of the way through, a part is already gone.
- The operator is running six machines — the veteran's intuition hears the change in the grinder before anyone else, but he cannot be on six shifts at once.
The irony: the signals that predict the drift (vibration, spindle current, acoustics) are right there. The CNC uses them to regulate, not to warn.
iLEAN does not replace the CNC or the CMM — it adds the brain that cross-references signal with dimension and with batch.
The classic problem in crankshaft machining is information on islands: the CNC holds the process data, the on-machine probe holds the dimension, the room CMM holds the ground truth, and nobody cross-references the three in real time. iLEAN is the putty that fills the joint between those three worlds.
Edge listens to the spindle. Connect reads the CNC and the tooling ticket. The agent cross-references signal ↔ dimension ↔ history and warns before the next OP. The person decides the change.
The three iLEAN pieces applied to crankshaft machining:
- Edge — an at-machine terminal with an accelerometer and a microphone (where needed), running a neural network trained to recognize the signature of each operation (crankpin grinding, counterweight milling, keyway broaching). When the signature drifts outside the learned band, it raises the alert. It works with no network: if the plant loses WiFi, Edge keeps listening and holds the next part if the drift is confirmed.
- Connect — captures the CNC data (Fanuc, Siemens, Heidenhain, Mazak) through whichever mode applies (modern integration or reading from the machine PC), captures the tooling ticket from the tool crib, captures the room CMM reports. It also captures what arrives from outside: the email from the grinding wheel supplier about a mix change, the WhatsApp from the shift lead noting an odd noise.
- Agent — cross-references the vibration/acoustic signature with the on-machine probe reading, with the CMM history and with tool life. When it sees the pattern starting to look like the known "tool about to break" pattern, it holds the part as soon as it leaves the OP and alerts the operator and the process engineer. It does not change the tool on its own — the person validates and signs.
SPC + final CMM control vs. predictive control with iLEAN
| Aspect | SPC + on-machine probe + CMM | With iLEAN Edge + Connect + Agent |
|---|---|---|
| Moment of detection | End of cycle (probe) or metrology room (CMM) | During the cycle, from the spindle signature |
| Root cause of the defect | Rebuilt by hand from hypotheses | Automatic hypothesis: "loaded wheel edge at OP30" |
| Tool change | By theoretical hours + the veteran's intuition | By the real signature, neither sooner nor later |
| Scrap part discovered at OP60 | OP20-OP50 wasted on a part already lost | Held as soon as the pattern looks suspicious at OP20 |
| Operation without network | n/a | Edge keeps running with its own light |
| File for IATF 16949 / OEM customer | Rebuilt manually by batch | Dossier by crankshaft number with all its signatures |
Impact estimate for your plant — to be validated with your numbers.
The block below is an estimate to be validated with the specific data of your plant. We put it forward so the committee has an order of magnitude; we refine it during the diagnostic.
- Crankshaft machining line with OP10-OP60, a mix of CNC grinders, broaching machines and a machining center, with a Zeiss/Hexagon room CMM as referee.
- Edge pilot on 2-3 critical machines (crankpin grinder + keyway broaching + one finishing OP). Accelerometer on the spindle + CNC data reading. First value expected within a few weeks.
- Indicative payback between 4 and 9 months, depending on how often dimensional/finish scrap has occurred in recent months and on the average cost of a part with OP30+ already on it.
- Hard levers: scrap avoided on parts carrying machine-hours + extended CBN/PCD tool life + an automatic dossier by crankshaft number for the OEM.
- The automotive standard of around 25 PPM [1] does not hold up with the final CMM as the only filter.
And the machining engineer's reasonable doubt
"What if the AI mistakes a harmless vibration for an edge breaking and stops a healthy machine?" — hallucination is a problem of free generation, not of anchored tasks. In tasks where the AI compares a signature against patterns trained on your own machines, the best models brought error below 1.5% [2]. And even so, what is critical is never decided alone: the system warns and holds, the person decides. iLEAN's three safety rings exist precisely for this.
[1] Symestic — automotive quality standard of ~25 PPM.
[2] OpenAI paper “Why Language Models Hallucinate”, 2025 — on the reliability of AI in anchored tasks.
Related processes: critical torque in engine and transmission · stamping dimensional control with 3D vision · predictive maintenance for KUKA/Fanuc robots.
What people ask about crankshaft machining control with AI
Which signals are monitored in crankshaft machining?
The ones that really explain the defect before it reaches metrology: spindle vibration (accelerometer on the headstock), the acoustic signature of the operation (crankpin grinding, counterweight milling, keyway broaching), motor current draw, cycle time per operation and the dimensional reading from the on-machine probe where there is one. iLEAN Edge does not invent sensors: it connects to the ones already in the CNC (Fanuc, Siemens, Heidenhain, Mazak) and, where there are none, installs the bare minimum. The value is in cross-referencing signal with dimension and with tool life — not in watching each signal on its own.
How is the tool change anticipated without over-conserving?
The veteran gets it right: he hears the spindle and knows the grinding wheel is loaded or the cutter is at the end of its life. AI does the same thing with data: it learns the acoustic and vibration signature of a fresh edge, of a worn edge and of an edge about to break, and raises the alert before the critical jump. The result is not only avoiding breakage — it is not changing tools more often than needed. Crankshaft tooling (CBN, PCD, ceramic) is expensive; over-conserving throws money away, and under-conserving throws parts away. iLEAN keeps the edge inside the acceptable window, neither sooner nor later.
How does it fit with on-machine metrology and the CMM room?
The on-machine probe (Renishaw, Blum) and the room CMM (Zeiss, Hexagon, Mitutoyo) remain the referee on dimensions. iLEAN does not replace them — it uses them as ground truth to learn which vibration/acoustic pattern predicts which out-of-spec dimension. Once that learning settles, the probe and the CMM stop being a late detector and become the validator of the early warning. The metric that changes is how long it takes from something drifting to somebody knowing: from a shift or a day to a few minutes.
Does it work on lines with several operations (grinding, milling, broaching, OP10-OP60)?
Yes — and that is where it pays off most. A crankshaft is dozens of operations (crankpin machining, main journal machining, keyway broaching, oil gallery drilling, grinding, dynamic balancing). If the defect is discovered at OP60 when it came from OP20, the cost is every intermediate operation performed on a part that was already scrap. iLEAN cross-references traceability by crankshaft number with the signatures of each machine, connects the defect to the originating operation and, above all, holds the part before the next OP as soon as the pattern looks suspicious. The automotive rule of thumb of around 25 PPM does not hold up with final inspection alone.
How much can reject rates drop on a crankshaft line?
It depends on the starting point. A line with modern CNCs and on-machine probing already has part of the control; a line with a mixed fleet (an old grinder here, a broaching machine whose vibrations nobody watches any more) has a lot of room. As a defensible floor to present to the committee: a ≥30% reduction in scrap from dimensional and surface-finish defects in the first months, plus fewer unnecessary tool changes. The hard lever is scrap avoided on parts carrying many machine-hours + a measured extension of tool life. We send you the estimated ROI in 48h with your line's data.
More cases in automotive
- Car hydraulic lines with AI — a line that passes the leak test can be a leak six months from now.How iLEAN cross-checks bending vision, leak testing and batch traceability to certify automotive…
- Car upholstery with AI — the shade and the stitching are caught the first time, or they are caught at the dealership.How iLEAN inspects leather, fabric and stitching in car upholstery with AI vision, anticipates shade and…
- KTL/cataphoresis control with AI — the bath drifts hours before the paint fails; finding out in the touch-up booth is too late.iLEAN keeps the KTL bath in spec — pH, temperature, conductivity — and warns you before paint quality…
- Critical engine and transmission torque with AI — a cylinder head tightened out of sequence is a warranty failure.iLEAN guarantees correct torque, angle and sequence on critical engine and transmission fastenings. No…
- Digital andon with automatic escalation — the light tower comes on, but if the line lead is at the far end of the shop floor, the stop gets longer.The andon lights up; iLEAN escalates the alert only if nobody responds and logs the response time at…
- Elastomer seals with AI — a piece of flash that gets through today is a leak on the OEM assembly line tomorrow.How iLEAN cross-references the image of every seal, vulcanization parameters and mold traceability to…
Tell us your case and in 48h we'll send you the estimated ROI of this AI project for your crankshaft line.
We work on your plant's real data, not ours. Diagnostic with no commitment.
Request estimated ROI in 48h See automotive