One hundred percent appearance inspection on interior parts
Interior parts are appearance parts: the end customer touches them and looks at them from half a meter away. At line rate, under shop lighting and across three shifts, the human eye tires and lets defects through. And an appearance part that reaches the vehicle maker is not scrap: it is a complaint, one hundred percent rework and, if it repeats, controlled shipping with an external inspector paid for by the plant. iLEAN Edge inspects every part in milliseconds.
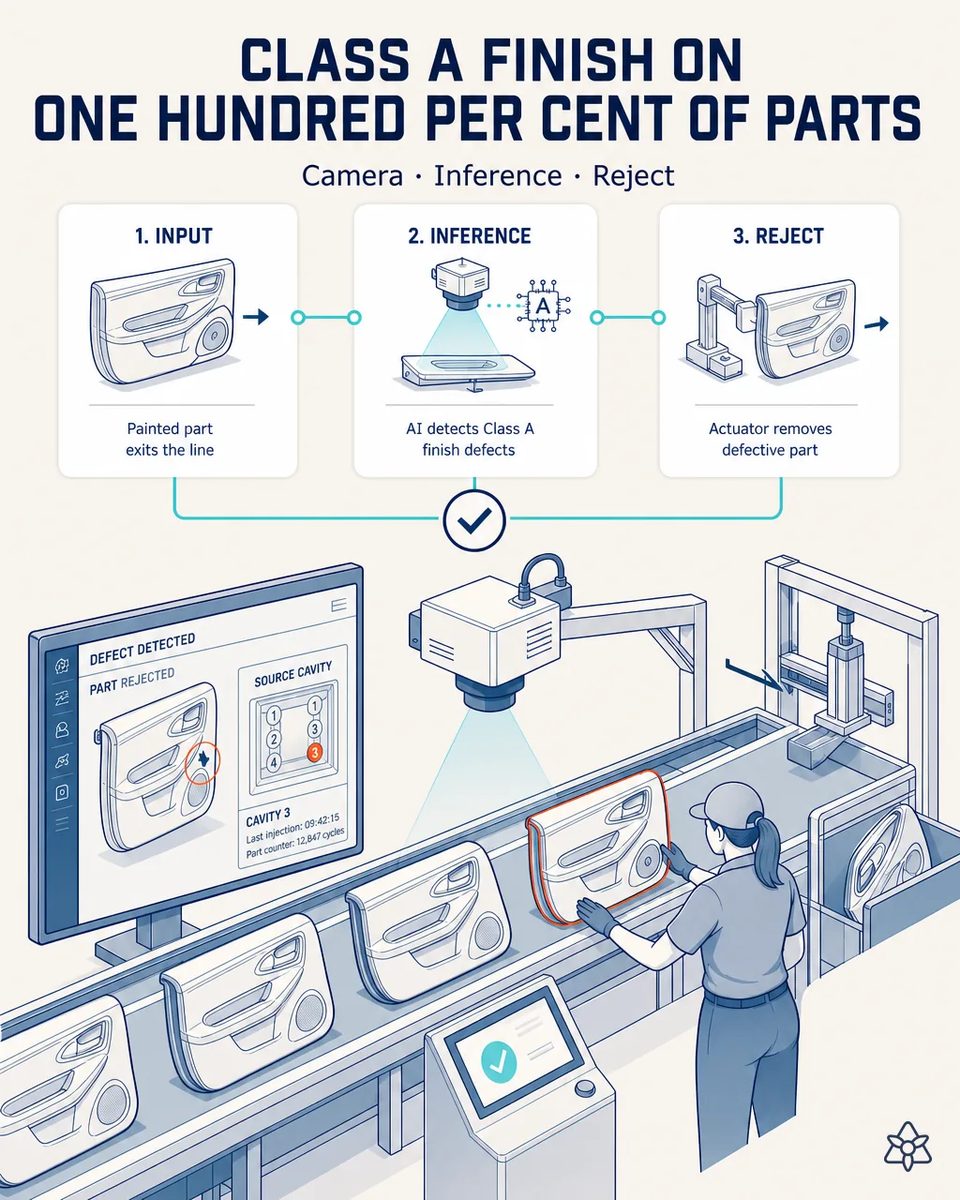
The defect catalog is long, and the OEM defines it.
Sink marks, splay, flow lines, ejector marks, burns, specks or dirt inclusions in the paint, uneven gloss, a tone mismatch between the part and the assembly. The defect catalog for an interior part is long and allows no aesthetic debate: the customer defines it. One hundred percent inspection by eye is impossible at real line rate, and sampling leaves gaps exactly where intermittent defects live: the ones from one specific cavity, the ones that appear after a purge, the ones that only show up once the machine has been hot for two hours. And there is an added criterion problem: what mornings rejects, nights lets through. The argument with the customer about acceptance limits is fought without data, and the customer always wins it.
- Sink marks, splay, flow lines, ejector marks, burns, specks or dirt inclusions in the paint, uneven gloss, a tone mismatch between the panel and the rest of the module. None of it is negotiable: the OEM's boundary sample defines what is acceptable.
- One hundred percent inspection by eye is impossible at line rate, and sampling leaves gaps exactly where the intermittent defects live: one cavity, the parts after a purge, the ones that appear once the mold has been hot for two hours.
- What mornings rejects, nights lets through. The argument with the OEM about acceptance limits is fought without data, and the OEM always wins it.
- And an appearance part that reaches the vehicle maker is not scrap: it is a complaint, one hundred percent rework and, if it repeats, controlled shipping with an external inspector paid for by the plant.
Edge at the press exit and the paint line exit — inference on a local GPU, in milliseconds.
Edge, with an industrial camera at the press exit and another at the paint line exit, diffuse and dark-field lighting, and a convolutional neural network on a local GPU trained on good and bad parts of the plant's actual part numbers and on the acceptance limits agreed with the customer. Inference is local: neither latency, nor cost, nor bandwidth allow images to be sent to the cloud at that rate. The defective part is separated before it enters module assembly, where recovering it already costs ten times more. Every reject is recorded with its image, its part number, its mold and its cavity.
The defective part is separated before it enters module assembly, where recovering it already costs ten times more. And every reject is stored with its image, its part number, its mold and its cavity: the argument about limits finally has data on both sides. Across three shifts the criterion is the same one, trained on the OEM's boundary samples.
Visual inspection versus Edge vision on interior parts
| Aspect | Visual inspection | With iLEAN Edge |
|---|---|---|
| Coverage | 1-2% sampling | 100% of parts |
| Acceptance criterion | Drifts between shifts | One criterion, trained on the boundary samples |
| Intermittent defect from one cavity | Missed by sampling | Reject history per cavity |
| Point of detection | At the OEM, or in assembly | Before module assembly |
| Where the images go | — | Nowhere: local GPU |
| Dispute over limits | Opinion against opinion | Image and record per reject |
from 1-2% sampling to 100% inspection · from a criterion that drifts between shifts to a single traceable criterion · from suspecting a cavity causes trouble to a reject history per cavity that tells you when to work on the mold.
Impact estimate — to be validated with your numbers.
The block below is an estimate to be validated against your plant's actual data. We put it forward so the committee has an order of magnitude; we refine it during the assessment.
- Estimated payback 5-12 months, depending on current scrap and rework rates.
- Fewer OEM appearance complaints, which are the ones that end in one hundred percent rework and containment.
- Lower containment cost: no external inspector paid for by the plant on controlled shipping.
- And a reject history per cavity that tells you when to work on the mold, instead of suspecting it.
estimated payback 5-12 months depending on current scrap and rework rates; fewer customer appearance complaints and lower containment cost with external inspection. *Estimate to be validated.*
And the fair question from the production manager
"What if it rejects good panels?" — the false positive is the real risk of any vision system, which is why the network is trained on good and bad parts of your own part numbers, under that station's lighting, and on the acceptance limits agreed with the OEM, not on a generic model. Borderline parts are not silently rejected: they are escalated to a person. And where the system reads a label or a mold number rather than a surface, that is an anchored task where the best models drop below 1.5% error [1].
[1] OpenAI paper "Why Language Models Hallucinate", 2025 — on the reliability of AI in anchored tasks.
What people ask about surface inspection on interior parts
Which defects does it detect?
The catalog of an appearance part: sink marks, splay, flow lines, ejector marks, burns, specks and dirt inclusions in the paint, uneven gloss and tone mismatch. The list is defined with the OEM's boundary samples at commissioning, part number by part number, and revised when the customer revises its limits.
Why two cameras?
Because the defects are born in two places: molding defects at the press exit, paint defects at the paint line exit. Catching the molding defect early saves the cost of painting a part that was already bad, and catching the paint defect saves assembling a module around it.
Does it keep up with line rate?
Yes: inference runs on a local GPU and resolves in milliseconds per part. Neither latency, cost nor bandwidth would allow sending images to the cloud at that rate.
How does it help with the mold?
Every reject carries its cavity. When one cavity concentrates the sink marks or the ejector marks, the history says so with dates, and tooling knows where to work before the next changeover instead of after the next complaint.
Does it settle the argument about acceptance limits?
It gives it data: each reject has an image and a record against the agreed limit. That changes a dispute of opinions into a review of evidence, on the OEM's side as much as on yours.
More cases from this series
- Audit evidence, generated at the moment it is producedPhotos, curves, test results and signatures tied to the serial number and organized by standard. From…
- Four verification rings against the customer line stopFour verification rings between the delivery schedule and the dock. If they do not match, the shipment…
- Receiving resin, skins and components, solved with a photoDelivery notes and container labels read by vision, cross-checked against the order and pushed to the…
- Shift knowledge stops dying at handoverA headset and voice capture for whoever walks the shift with both hands busy. The issue structures…
- Lab data stops being retyped by handCMM, color, adhesion and test reports entering the ERP quality module after sign-off. Up to 80% fewer…
- Integrating what you already have: laser marker and weld cellPart number, revision and cavity travel from the ERP to the marker with no keying, and the weld curve is…
Tell us what your last containment with an external inspector cost.
We work on your plant's real data, not ours. Assessment with no commitment.
Request estimated ROI within 48h ‹ See all cases of plastic interiors See automotive