Alloy wheel quality control with AI — pull the bad part before plating, not after.
An alloy wheel that reaches the plating line with internal porosity or a surface pore is double scrap: part and finish, both thrown away. iLEAN cross-references Edge vision after demolding and after machining, the X-ray porosity reading and heat-lot traceability, and holds the wheel before every expensive operation. The person signs — the line does not restart on its own.
The defect you cannot see is the one that doubles your cost.
An alloy wheel line has a very particular economic problem: every operation adds cost on top of the part. If you let a bad wheel move forward, you are not only losing the part — you are investing plating, paint and oven hours in a piece of scrap. Quality control is not an audit whim here, it is pure arithmetic:
- Casting — low pressure or gravity. Internal porosity is born when the molten aluminum traps gas or solidifies with micro-cavities. The X-ray catches it, but the X-ray usually sits at the end, on an island, and its data does not reach the furnace lead in time to adjust the next heat.
- Machining — turning the brake drum face, drilling for the studs, profile finishing. Tight tolerances. The operator inspects by sampling and trusts the gauge. What happens between one sample and the next is anybody's guess.
- Finishing — plating, paint, diamond cutting. It is the most expensive operation on the line. A wheel with a surface pore that enters plating is beyond rescue — it comes out defective with an expensive finish on top.
- Traceability — the OEM and REACH require history by aluminum heat and by finishing lot. Rebuilding it by hand when there is an incident costs the quality team a week.
The classic setup (sampling + isolated X-ray + weekly report) does not work because it arrives late to the decision that matters: whether to let this wheel move to the next operation, now, without waiting for the report.
iLEAN does not add one more machine — it gets the ones you have talking to each other.
The foundry has its furnace, the X-ray has its industrial PC, machining has its CNC, plating has its MES. Each one does its own job well and each one lives on an island. iLEAN acts as the putty that fills the cracks between them without asking you to change anything.
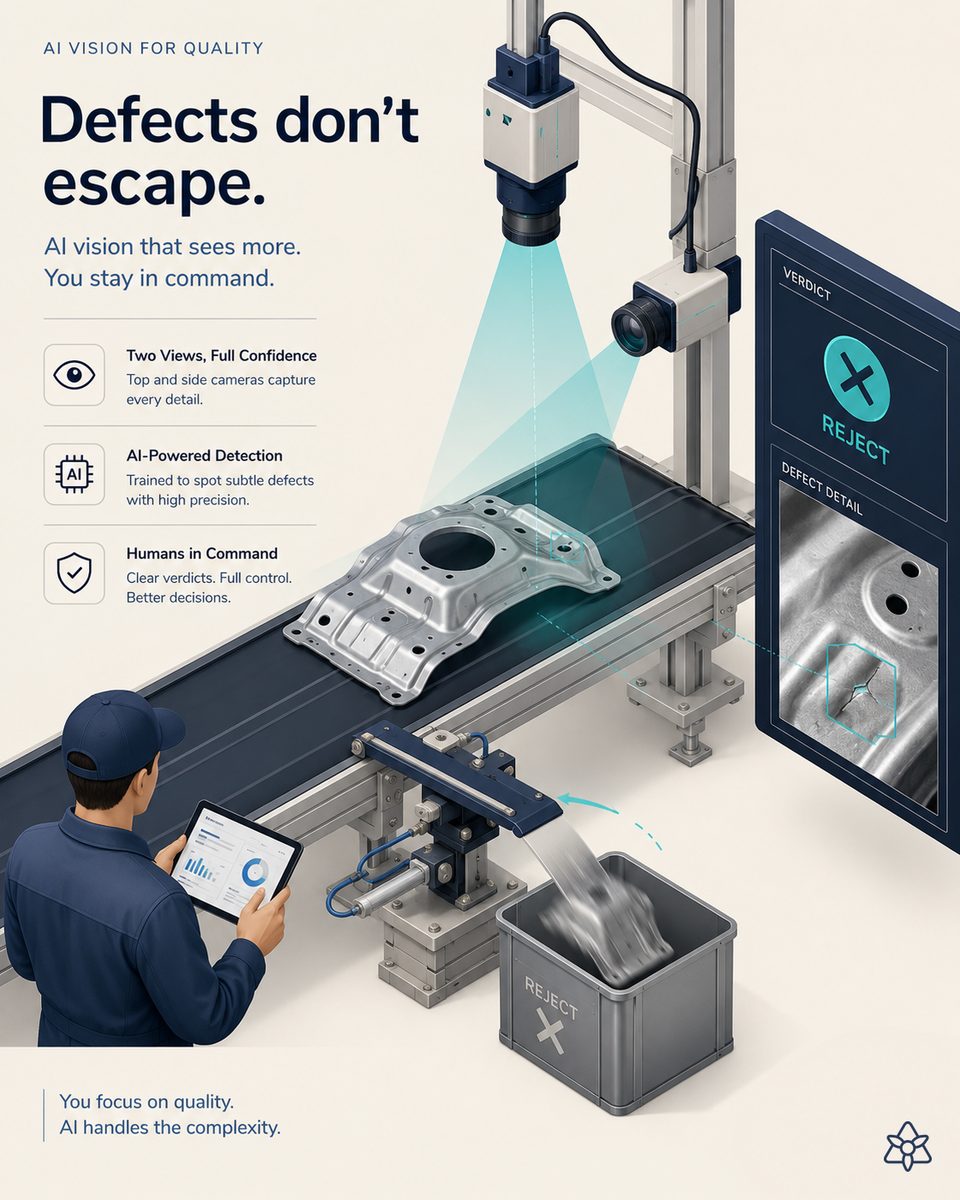
Edge inspects the wheel after demolding and after machining. Connect reads the X-ray and the heat number at second zero. The agent cross-references with the lot and holds the part before plating. The person signs — never the other way round.
The three iLEAN pieces applied to alloy wheel quality control:
- Edge — a terminal with machine vision (CNN) at two points at minimum: after demolding (for surface porosity and misruns) and before plating (the last filter). 100% in-line inspection, part ejector in milliseconds. It works with no network: if the plant loses WiFi, the detection cycle keeps running, because what is critical cannot depend on connectivity.
- Connect — captures the image and the report from the X-ray (whether it is integrated or an isolated industrial PC — capture is graded manual, intermediate or integrated, depending on what you have), the aluminum delivery note from the supplier arriving by email, and the furnace parameters through whatever path already exists (OPC-UA, Modbus, a local file). It unifies all of it at second zero.
- Agents — continuously cross-reference the heat, the furnace parameters, the X-ray result, the Edge inspection and the plating lot. If one particular heat starts producing more porosity than it should, they catch it before thousands of bad wheels pile up. And they build, without anyone asking, the file by heat and by VIN, ready for an IATF 16949 audit.
Sampling control with an isolated X-ray vs. cross-referenced control with iLEAN
| Aspect | Classic control | With iLEAN Edge + Connect + Agents |
|---|---|---|
| Inspection after demolding | Operator's visual sampling | 100% inspected in line, milliseconds |
| Porosity X-ray | Result on an island, daily report | Cross-referenced at second zero with heat and furnace |
| Surface pore detection | Sometimes only at plating (too late) | Before plating, wheel pulled aside |
| Traceability by heat | Rebuilt by hand when an incident hits | Automatic file by heat and VIN |
| Operation without network | n/a | Edge keeps inspecting with its own light |
| Dossier for IATF/REACH audit | Days of the quality engineer | Ready on a rolling basis |
Impact estimate for your plant — to be validated with your numbers.
The block below is an estimate to be validated with the specific data of your plant. We put it forward so the committee has an order of magnitude; we refine it during the diagnostic.
- Aluminum wheel foundry (low pressure or gravity), 2 lines + plating/paint, exporting to a European OEM under IATF 16949 and REACH.
- Edge pilot after demolding + Connect reading the X-ray report + an agent that cross-references heat–furnace–finish and builds the file. First value expected within a few weeks.
- Indicative payback between 4 and 9 months. The hard lever is every wheel that was not plated for nothing and the drop in OEM returns for porosity or surface defects.
- Scrap reduction from defects caught in line typically ≥30% against the baseline — to be confirmed once the "before" is measured.
And the OEM standard
The automotive quality standard for visible and safety components sits around 25 PPM[1]. Reaching it with a human audit at the end of the casting and machining line is mathematically hard; with 100% in-line inspection it is feasible. And AI on anchored tasks (classifying a pore in an image against the customer's defect catalog) has error rates below 1.5% in the best models[2] — and even so it never decides alone: it holds the part and asks for a human signature.
[1] Symestic — automotive quality standard on the order of 25 PPM for critical components.
[2] OpenAI paper “Why Language Models Hallucinate”, 2025 — on the reliability of AI in anchored tasks.
What people ask about alloy wheel quality control with AI
What defects typically show up on an alloy wheel line?
In low-pressure or gravity casting: internal porosity (the most expensive one — invisible until the destructive test or the X-ray), surface porosity, misruns, segregation. In machining and grinding: flatness deviation on the brake drum face, off-center drilling for the studs, tool marks. In finishing: paint, plating and diamond-cut defects. iLEAN Edge inspects at every one of these steps so the bad wheel does not move on to the next operation — where adding value to scrap multiplies the loss.
Can iLEAN be integrated with the porosity X-ray without replacing the equipment?
Yes. iLEAN Connect reads the image or the report the X-ray system already produces (often on a dedicated industrial PC, sometimes off the network) and hands it to the agent so it can cross-reference it with the aluminum heat, the furnace parameters and the supplier lot. If one particular heat starts producing more porosity than it should, the agent catches it before thousands of bad wheels pile up and alerts the foundry manager. Capture is graded (manual, intermediate, integrated) to fit what you already have — nobody forces you to change the equipment.
Why does it matter to catch the defect before plating or paint?
Because finishing is the most expensive operation on the line. A wheel with surface porosity that goes into plating was plated for nothing — plating is energy, chemical bath and oven hours thrown away. A wheel whose defect is found after plating is double scrap: the part and the finish. That is why the jidoka principle applies with force here: detect as early as possible, at the operation where the defect is born, not downstream. iLEAN Edge inspects after demolding, after machining and before plating/paint — three windows to pull the part at the lowest cost.
How is heat and lot traceability kept for the OEM?
The OEM and the regulations (IATF 16949, REACH for the aluminum and the finishes) require heat-level traceability — which heat number from the aluminum supplier went into each wheel, with which furnace parameters, which paint lot, which dimensional inspection result. iLEAN Agents builds that file without anyone asking: it cross-references the laser mark or engraving on the wheel, the MES record, the supplier lot captured by Connect (from the delivery note or the email) and the Edge inspection. If there is an incident tomorrow, the dossier is ready — minutes, not weeks.
How long does it take to see the first savings on an alloy wheel line?
On comparable in-line quality projects in automotive, first value shows up within a few weeks. Estimated payback, to be validated with your data, sits between 4 and 9 months, and the hard lever is scrap avoided before finishing (every bad wheel that was not plated is hard savings), plus the drop in OEM returns. We ask for your plant's real data and send you the estimated ROI in 48h.
Related topics in automotive: Brake disc and caliper control · Bi-color wheel paint control · Tier 1 tire control.
More cases in automotive
- ADAS radar manufacturing control with AI — final calibration passes the radar, but the result was decided upstream.iLEAN verifies ADAS radar assembly before closing, stitches every calibration to the serial number and…
- AI aftermarket part packaging — the right box costs little; the wrong one costs you a rating on Amazon.How iLEAN cross-references kit vision, label reading and the ERP part number to prevent returns for the…
- Airbag assembly control with AI — a defect is not scrap, it is a recall of the whole series.iLEAN combines Edge vision on airbag assembly, critical tightening torque and batch-to-VIN traceability…
- Aluminum casting control with AI — porosity is invisible at demolding; finding it at the leak test means paying twice.iLEAN detects porosity and shrinkage at demolding and correlates the defect with injection parameters —…
- Aluminum FSW welding with AI — a kissing bond is invisible to the eye and shows up in the destructive test two days later.iLEAN combines FSW torque, force and temperature to detect defects in automotive aluminum instantly.
- Automated IMDS for components — the declaration stops eating the hours of the people who have the fewest to give.iLEAN turns your BOM and material data into a ready IMDS declaration. ELV/REACH covered with no…
Tell us your case and in 48h we'll send you the estimated ROI of this AI project for your wheel line.
We work on your plant's real data, not ours. Diagnostic with no commitment.
Request estimated ROI in 48h See automotive