Aluminum FSW welding with AI — a kissing bond is invisible to the eye and shows up in the destructive test two days later.
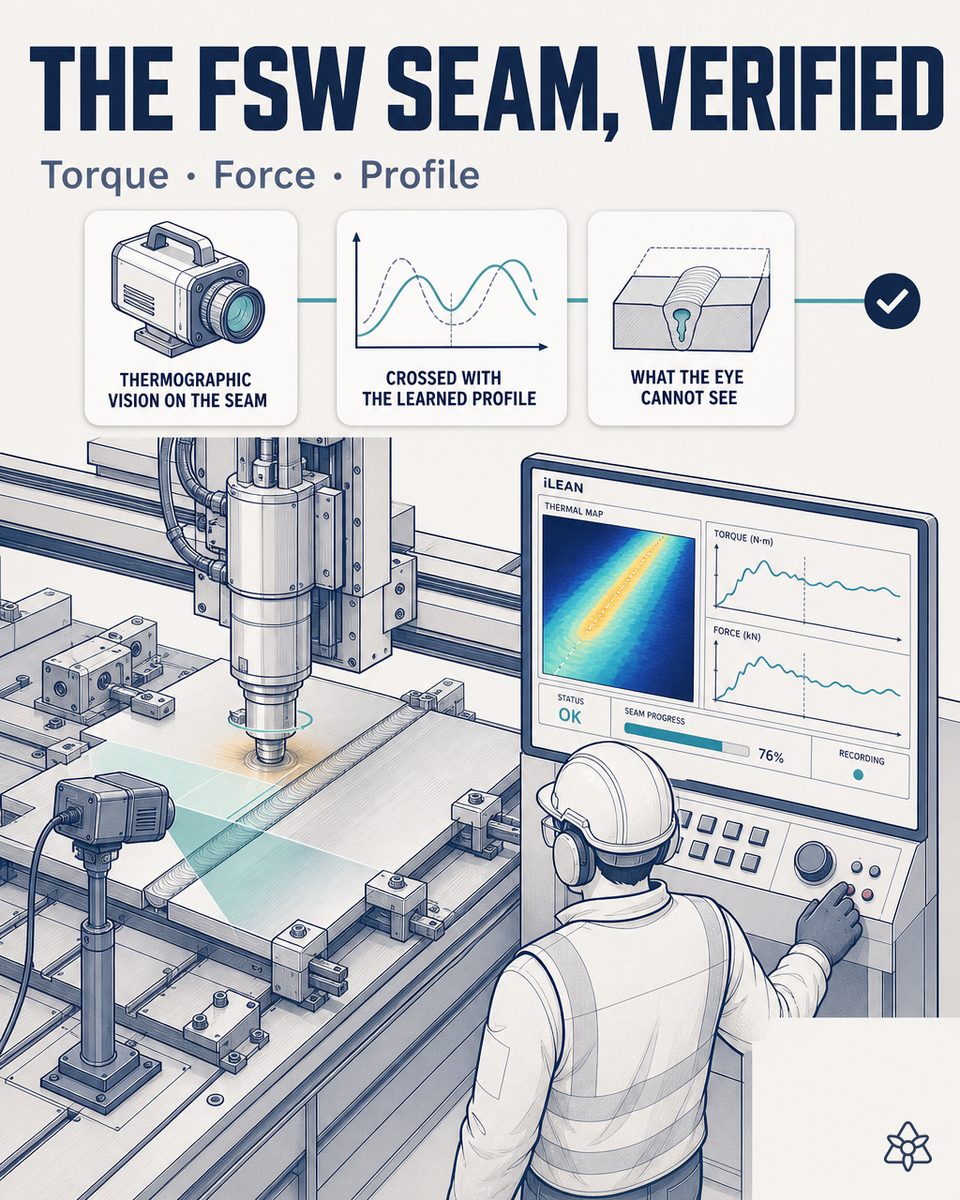
FSW in automotive aluminum demands torque and force in spec. iLEAN monitors them with thermographic vision and cross-references them with the learned weld profile. It detects defects instantly and anticipates tool wear, before NDT. The person decides on the doubtful part.
An FSW weld can look perfect and have no metallurgical bond.
The quality manager on an aluminum structure (EV chassis, battery floor, door frame) always tells it with the same face: the FSW weld comes out visually correct, no excess flash, no odd marks. It passes visual inspection. It passes dimensional control. And it goes into production.
Two days later, the destructive test on a sample from the batch shows a kissing bond — a weld that is visually joined but has no real metallurgical bond. Or ultrasonic NDT detects a wormhole, the tunnel defect characteristic of a badly parameterized FSW process, hidden inside the weld. And from that point on:
- The whole batch goes into quarantine. Every structural part in automotive has a safety impact — none is released without certainty.
- 100% re-inspection of the batch by ultrasound or radiography eats up days.
- The parts that cannot be recovered are expensive scrap — aerospace-grade aluminum is not window-frame stock.
- The FSW tool that produced the batch was probably at the end of its life; nobody knew, because the counter tracked cycles, not real drift.
The problem is not that FSW defects are mysterious — the mechanics of the process are well understood. The problem is that the signals that anticipate them each live on their own and nobody cross-references the combination that predicts the defect (torque + force + temperature + trend) in real time.
iLEAN does not replace your FSW control — it cross-references what the control never brings together.
The FSW machine control already reads torque, force and speed. What is missing is the combination with the thermal profile of the weld in real time and the cross-reference with the pattern learned for that specific reference. iLEAN acts as the putty that binds the mechanical signals, the thermography and the history, without replacing the machine or the existing control.
Edge reads torque, force and speed from the FSW control. Vision adds IR thermography over the weld. The agent cross-references it with the learned pattern and detects the defect before NDT. A person decides on the doubtful part.
The two iLEAN pieces applied to FSW control:
- Edge — a local terminal connected to the FSW machine control to read spindle torque (M_z), axial force (F_z), rotation speed and travel speed in real time. It runs locally: if the plant loses the network, it keeps recording and firing alerts on the shop-floor panel. Identifying mechanical trends and drift does not depend on WiFi.
- Vision (thermography) — an IR camera over the weld at the tool exit. It builds the thermal profile of the weld on every pass. The brain cross-references the thermal profile with the mechanical one and with the pattern learned for that reference. When the cross-reference departs from the pattern, the weld is flagged as doubtful for targeted inspection — the line is not blinded, NDT is focused where it really belongs.
The brain also learns the FSW tool wear pattern: the drift in torque when the tool starts losing efficiency is characteristic and appears well before the first defective weld. This turns tool changes from "by cycle counter" into "by real drift", which extends tool life and eliminates unnecessary changes.
Classic FSW control vs. cross-referenced control with iLEAN
| Aspect | Machine control + sample-based NDT | With iLEAN Edge + Vision |
|---|---|---|
| Torque + force + temperature cross-reference | Each signal on its own individual threshold | Live cross-reference on every weld |
| Kissing bond detection | Only in later destructive NDT | Thermal + mechanical pattern, in line |
| Wormhole detection | Later ultrasonic NDT | Combined signature detected instantly |
| Multi-thickness / multi-alloy | Generic thresholds | Pattern learned per reference |
| FSW tool change | By cycle counter | By real torque drift |
| Batch quarantine after a defect | 100% re-inspection, days | Weld-by-weld traceability, hours |
Impact estimate for your plant — to be validated with your numbers.
The block below is an estimate to be validated with the specific data of your plant. We put it forward so the committee has an order of magnitude; we refine it during the diagnostic.
- A line with 2-4 FSW stations for aluminum structures (EV chassis, battery floor, frame), machine control with torque and force available, sample-based NDT, a kissing bond or wormhole found in the last few months.
- Edge + thermography pilot on one station, with 4-6 weeks of pattern learning before it starts flagging doubtful parts. First value expected within a few weeks: the cross-reference dashboard and the first tool-wear trend show up before the model is fully tuned.
- Expected reduction in scrap from FSW defects of ≥30% in the first months, a defensible floor — the real ceiling depends on whether NDT today is 100% or sample-based.
- Indicative payback between 4 and 9 months. Three hard levers: scrap avoided, batch quarantines avoided, and FSW tool life extended by changing it on real drift rather than on a counter.
- A benefit that does not enter the ROI but carries weight: weld-by-weld traceability is an audit asset for OEM programs under IATF or aerospace requirements.
And the quality manager's reasonable doubt
"What if the system flags a good weld as doubtful and we stop the line for nothing?" — the brain does not blind the line when there is doubt; it flags the weld as doubtful and triggers targeted NDT on that specific part. If NDT confirms it was good, the line keeps running. Hallucination is a problem of free generation, not of anchored tasks: in tasks where the AI cross-references process signals with the learned pattern, the best models brought error below 1.5%[2]. And even so, what is critical is never decided alone — the agent proposes inspection, the person decides whether to release. The three safety rings exist precisely for this. The automotive quality standard is in the order of 25 PPM[1]: at that level of demand, over-inspecting a few specific doubtful parts is cheap; releasing a kissing bond is ruinously expensive.
[1] Reference automotive quality standard in the order of 25 PPM (parts per million). Symestic.
[2] OpenAI paper "Why Language Models Hallucinate", 2025 — on the reliability of AI in anchored tasks.
What people ask about FSW control in automotive aluminum
Which signals are monitored?
The four that genuinely describe a good FSW weld: spindle torque (M_z), axial force (F_z), rotation speed and travel speed, plus the weld temperature measured with IR thermography. iLEAN Edge connects to the FSW machine control for the four mechanical parameters and adds a thermographic camera over the weld. The most useful piece is not reading each signal — the machine builder's control already has them — but cross-referencing the mechanical profile with the thermal one in real time, because most FSW defects show up when those two profiles stop matching the learned pattern.
Does it detect porosity and wormhole?
Yes — and this is where FSW + AI beats classic control. The typical FSW defects in aluminum (wormhole, kissing bond, lack of penetration, excess flash) leave a signature in the torque and axial force profile: a sudden drop in M_z plus a variation in F_z in the same segment of the weld is a symptom of a wormhole forming. The kissing bond is subtler — a visually correct weld with no metallurgical bond — and here the combination with thermography supplies the missing data point: the thermal pattern of a good FSW weld is very stable; when it flattens or drifts, the agent flags it for inspection. In-line detection, before NDT.
Does it work with multi-thickness joints?
Yes. Multi-thickness FSW joints (typical in aluminum structures for electric vehicles: 3 mm sheet over 5 mm sheet, extruded profiles over plates) are exactly the case where control by isolated parameters falls short, because the torque and temperature pattern changes with the thickness at each point along the weld. iLEAN learns the pattern of every thickness-alloy-geometry combination as an individual reference, not as a generic threshold. The agent compares the current weld with the pattern of its own reference, not with a single machine value.
Does it calibrate automatically?
The system learns from the first welds of every new reference — the operator runs the validation welds and the brain builds the acceptable profile from that history. From then on, every new weld is compared against that profile. If the FSW tool wears (this is the number one problem of FSW in production: tool life), the torque pattern starts to slide in a characteristic way — the agent detects it before the first defective weld appears. Tool-change prediction based on drift, not on a blind weld counter.
What about FSW in steel or mixed materials?
The system architecture is the same — Edge on the machine control + thermography + brain cross-referencing — but the learned patterns are material-specific. FSW in steel (with PCBN tools) runs at temperatures and torques very different from aluminum, and the failure modes change. Mixed aluminum-steel or aluminum-copper welds (typical in electric vehicle battery packs) are even more sensitive to the mechanical-thermal cross-reference, because the acceptable process window is narrow. iLEAN does not impose a single model: it learns the pattern of each material and geometry, and always cross-references torque + force + temperature as a triad.
More cases in automotive
- Airbag assembly control with AI — a defect is not scrap, it is a recall of the whole series.iLEAN combines Edge vision on airbag assembly, critical tightening torque and batch-to-VIN traceability…
- Alloy wheel quality control with AI — pull the bad part before plating, not after.How iLEAN cross-references Edge vision over alloy wheel casting and machining, porosity X-ray and…
- Aluminum casting control with AI — porosity is invisible at demolding; finding it at the leak test means paying twice.iLEAN detects porosity and shrinkage at demolding and correlates the defect with injection parameters —…
- Automated IMDS for components — the declaration stops eating the hours of the people who have the fewest to give.iLEAN turns your BOM and material data into a ready IMDS declaration. ELV/REACH covered with no…
- Industrial AI cases in automotive body structural assemblyReal-world AI cases for stamping, forming and welding automotive structural parts: Connect, Edge and…
- Industrial AI for automotive electronic panel and switch plantsTwelve industrial AI cases in control panel, switch and column module plants: SMT, unit traceability and…
Tell us your case and in 48h we'll send you the estimated ROI of this AI project for your FSW line.
We work on your plant's real data, not ours. Diagnostic with no commitment.
Request estimated ROI in 48h See automotive