The eye that never gets tired on your weld line
At real tube-line speed, the human eye gets tired and lets pores, misaligned welds, or out-of-tolerance cutting burrs through. iLEAN Edge mounts a camera over the line, infers in milliseconds per part, and ejects defective parts before they move to the next process.
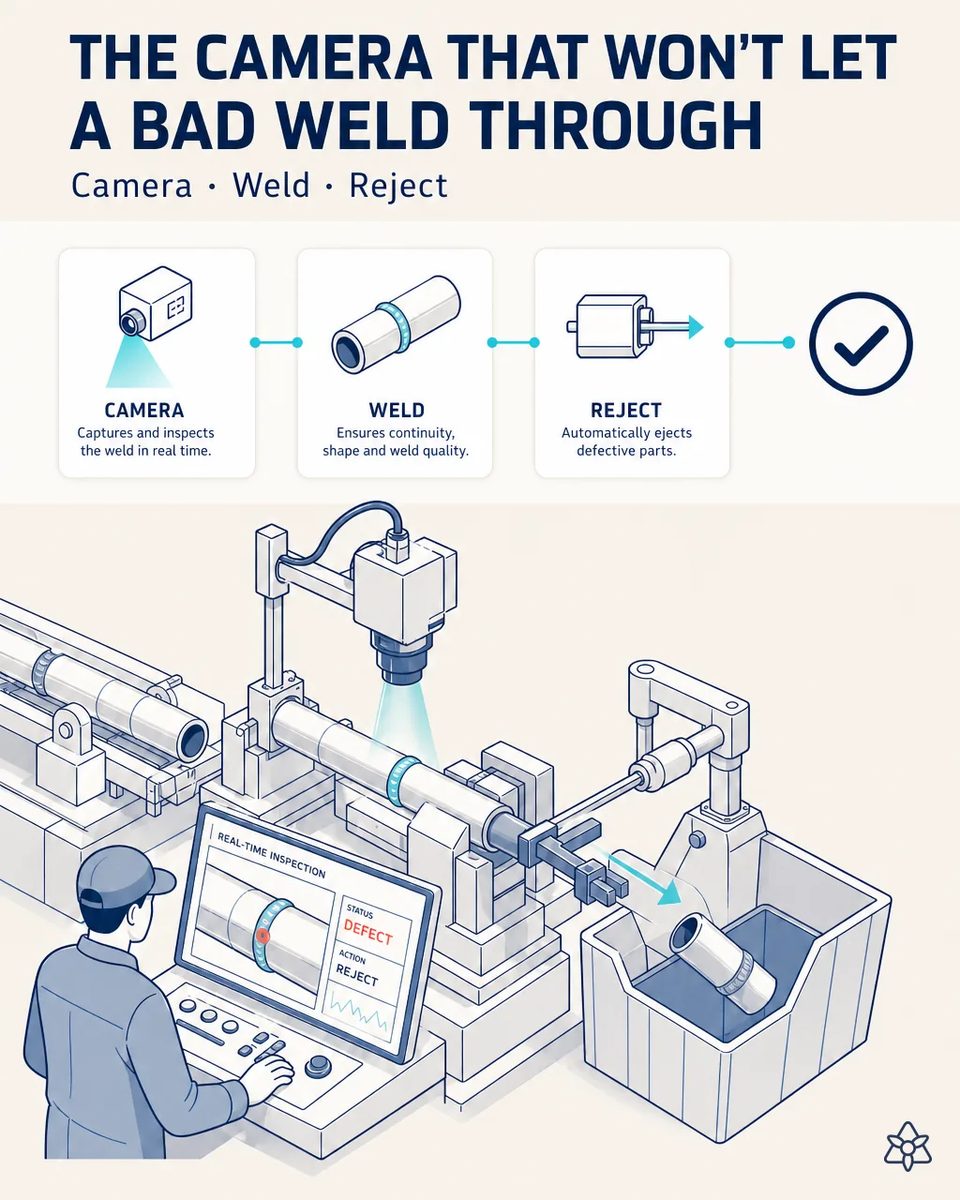
At tube-line speed, sampling leaves gaps a bad seam slips through.
100% human visual inspection is impossible at real line speed. Sample-based inspection leaves gaps between samples.
- Tube lines run at speeds where 100% human visual inspection is impossible. The eye tires, and pores, misaligned welds or cutting burrs get through.
- So inspection is sampled, typically 1-5% of parts, and everything between two samples is trusted. On a line producing thousands of tubes per shift, that is a lot of trust.
- Eddy current testing on the seam catches many weld discontinuities, but it does not see a burr from the cut-off or a surface defect the OEM rejects on sight.
- A defect found at the customer means a lot containment, sorting and a complaint on your scorecard. On steering or drive shaft tube, it can also mean a field risk.
Edge — a local CNN over the line, nothing sent to the cloud.
Edge — local CNN vision, nothing sent to the cloud. A model trained on the program's specific weld and cut.
The model is trained on the weld and the cut of your specific program, not on a generic catalog, with the lighting and speed of that station. It decides in milliseconds, at line speed, and the defective tube leaves the flow before sizing, cut-to-length or bending adds value to it. Inference runs on the line itself, so it does not depend on the plant network or on the cloud. Images of your parts never leave the plant.
Sampled inspection versus Edge on every tube
| Aspect | Today | With iLEAN Edge |
|---|---|---|
| Share of tubes inspected | 1-5% sample | 100% |
| Pores and weld misalignment | Caught only if in the sample | Classified tube by tube |
| Burr from the cut-off saw | Outside eddy current's reach | Seen by the camera |
| Where the bad tube goes | On to the next process | Ejected at the station |
| Lot containments | Triggered by the customer | Sharply reduced |
| Images of your tubes | — | Processed locally, never sent out |
1-5% sampling → 100% part inspection. Lot containments from undetected defects drop sharply.
Estimated impact — to validate with your own numbers.
The block below is an estimate to be validated against your plant's actual data. We put it forward so the committee has an order of magnitude; we refine it during the assessment.
- Estimated payback 5-12 months, depending on your current reject rate and how often defects reach the customer today.
- From a 1-5% sample to 100% of tubes inspected, at real line speed and without adding an inspector.
- Lot containments from undetected defects drop sharply, together with the sorting, freight and overtime they drag along.
- Fewer OEM complaints, which is what keeps a supplier's scorecard clean for the next program award. A clean record is also what an OEM checks before sourcing the next platform.
estimated payback 5-12 months depending on current reject rate, fewer containments and OEM complaints. *Estimate to validate*.
And the fair question from the production manager
“What if it ejects good tubes?” — a false reject is the real cost of any vision system, so the model is trained on good and defective seams of your own programs, under that station's lighting. Classifying a known defect family on a fixed view is an anchored task, where the best models drop below 1.5% error [1], and borderline tubes go to a person instead of straight to scrap. Every human decision on a borderline tube feeds back into training.
[1] OpenAI paper "Why Language Models Hallucinate", 2025 — on the reliability of AI in anchored tasks.
What people ask about inspecting the weld seam with Edge
Does it replace eddy current testing?
No. Eddy current sees into the seam; the camera sees the surface and the cut, including the outside bead after scarfing. They complement each other, and a disagreement between them is itself a signal worth looking at. Both results are stored with the tube.
Does the camera cope with coolant and weld spatter?
The enclosure and lighting are specified for the station, and the model is trained on real images with that dirt in them, so it does not mistake spatter for porosity. The lens protection is part of the station's cleaning routine.
Can it tell a cut burr from a normal saw mark?
Yes, because it is trained on your saw's normal finish. A mark within what the drawing allows passes; a burr that would interfere at assembly is rejected. The threshold is agreed with your quality team, not set by us.
What happens after a gauge changeover?
The model for the new program loads with it. Each diameter and wall combination has its own reference, so the inspection follows the line. The changeover validation case can load it automatically.
Does it keep a record of every rejected tube?
Yes: image, time, program and lot. That is what turns a pile of rejects into a pattern, for example pores clustering after a steel lot change. Maintenance gets a reason, not just a count.
More cases from this series
- The travel card no longer gets lost on paperiLEAN Connect photographs the travel card at batch startup and makes the tube lot traceable in the…
- Talk to the AI without stopping your walkWith a headset, the line lead dictates issues hands-free; iLEAN structures and saves them within seconds.
- Zero hand-typed weld parametersiLEAN stitches the laser weld cell to the ERP: the correct parameter arrives on its own, with no manual…
- Two worlds that finally talk: spreadsheet and ERPiLEAN absorbs the dimensional-measurement spreadsheet in real time and uploads it to the ERP after…
- The truck no longer waits on your receiving dockOne photo of the delivery note and heat-lot labels is enough for iLEAN to push the data to the ERP after…
- No critical alert gets read too late againiLEAN catches steel delays and OEM specification changes at zero latency and suggests the specific…
Tell us how many of last year's OEM complaints were weld or cut defects.
We work on your plant's real data, not ours. Assessment with no commitment.
Request estimated ROI within 48h ‹ See all cases of precision automotive tubing See automotive