100% visual control at the lathe output
At multi-spindle lathe cadence, the human eye tires and lets parts with burr, undetected tool breakage or out-of-tolerance dimensions through. iLEAN Edge places a camera at the lathe output, infers in milliseconds, and ejects the defective part before boxing.
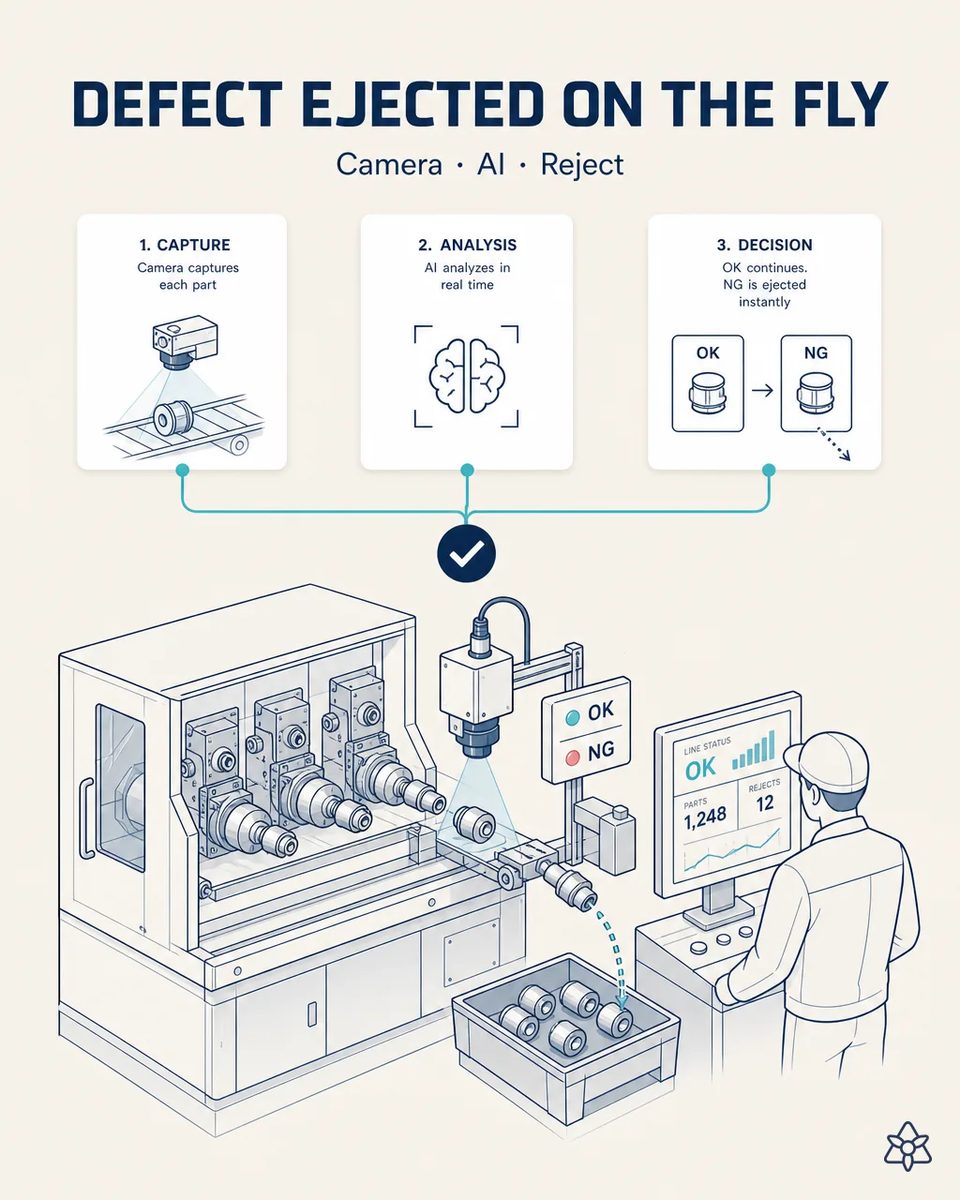
At multi-spindle cadence, the eye is the weakest control in the line.
100% human visual control is impossible at real multi-spindle lathe cadence; sampling inspection leaves gaps, and an out-of-spec safety part can reach the vehicle.
- A multi-spindle lathe drops parts faster than any person can look at them properly, shift after shift, and fatigue sets in long before the shift ends. The operator also has other jobs: bar loading, measuring, changing inserts.
- Burrs, a damaged thread, a missing chamfer from an undetected tool breakage: the tired eye lets them through, especially when most parts are good. A broken insert can produce dozens of bad parts before the next check.
- Sampling inspection checks 1-2% of output, so the gaps between samples are exactly where a broken insert hides and keeps producing. Every part between two good samples is under suspicion once one bad part is found, and the whole interval has to be sorted.
- On a brake or transmission safety part, one escaped part can reach the vehicle, and the containment that follows covers far more than one box. And the OEM measures the plant on parts per million, not on effort.
Edge — local CNN vision at the lathe output, nothing sent to the cloud.
Edge — local CNN vision, no image sent to the cloud, trained on the customer's specific part number.
The model is trained on your specific part number and your lighting, not on a generic catalog. That is what keeps false rejects low enough for the line to live with it, and what lets operators trust the ejector instead of fighting it. The images of every reject also become data for the insert and setup cases.
Sampling at the lathe versus Edge on every part
| Aspect | Sampling inspection | With iLEAN Edge |
|---|---|---|
| Share of parts inspected | 1-2% | 100% |
| Undetected tool breakage | Found at the next sample | Caught on the first bad part |
| Burrs and damaged threads | Depend on fatigue | Classified part by part |
| Reaction time | Minutes to hours | Milliseconds, ejected before boxing |
| Images in bar turning | — | Processed locally, never leave the plant |
| OEM complaints for defects | Recurring | Drastically reduced |
1-2% sampling → 100% part inspection. OEM customer complaints for defects → drastically reduced.
Impact estimate — to be validated against your current scrap ratio.
The block below is an estimate to be validated against your plant's actual data. We put it forward so the committee has an order of magnitude; we refine it during the assessment.
- Estimated payback 5-12 months, depending on your current scrap ratio and complaint history.
- Inspection goes from 1-2% sampling to 100% of parts, at the lathe's own cadence.
- Fewer OEM complaints, and less containment cost when one would have happened.
- And a broken insert is caught on the first bad part, not on the next sample an hour later.
estimated payback 5-12 months depending on current scrap ratio, reduced complaints and containment costs. *Estimate to be validated*.
And the fair question from the production manager
“What if it starts ejecting good parts?” — false rejects are the real risk of any vision system, so the model is trained on good and bad parts of your own part number with that station's lighting. Classifying a known part against a known defect set is an anchored task, where the best models drop below 1.5% error [1], and borderline parts go to a person instead of straight to scrap.
[1] OpenAI paper "Why Language Models Hallucinate", 2025 — on the reliability of AI in anchored tasks.
What people ask about vision at the lathe output
Can it keep up with a multi-spindle lathe?
Yes. Inference runs locally in milliseconds per part, with no dependency on the plant network or the cloud, so the lathe never waits for the camera. Ejection uses a gate or air jet sized to the part and the chute.
Does coolant and oil on the parts confuse it?
It is trained with parts as they really leave the lathe, wet and oily. If a parts washer comes first in your flow, it is trained after the washer instead. Lighting is designed for the reflective surfaces of turned steel and brass.
Can it check dimensions, or only appearance?
It is visual: burrs, thread damage, missing features, signs of tool breakage. Critical dimensions stay with your gauging, SPC and CMM, which it complements rather than replaces. When the vision finds a pattern, it often points at a dimension worth checking more often.
How many parts does a new part number need?
Fewer than expected, because turned-part defects repeat across part numbers. What matters is that they are real parts from that part number, under that lighting. New defect types found later are added to the model with the operator's confirmation.
Does it tell us which spindle made the defect?
If the spindle position is available from the lathe or the chute, yes, and that points straight at the insert to change instead of stopping the whole machine. Every reject is stored with its image, so the cause can be reviewed after the shift.
More cases from this series
- From delivery note and heat certificate to ERP, by photoPhotograph the delivery note and heat certificate; after one validation tap, it's all in the ERP. Less…
- Early human verification: two taps before it hits the ERPEvery iLEAN capture goes through an in-line tablet: the operator confirms with two taps before data…
- The shift lead's knowledge, captured hands-freeWearing an earpiece, the shift lead dictates issues while walking the floor; iLEAN structures them and…
- The laser marker, stitched to the ERP with no manual typingLot and part number travel automatically from ERP to the laser marker, eliminating the typing error that…
- The vintage multi-spindle lathe that now "talks"An external camera reads RPM, feed rate and wear off the vintage panel; the machine stays itself, but…
- From the metrology spreadsheet to the ERP, no retypingiLEAN detects the metrology spreadsheet on save and, after validation, pushes it to the ERP. Up to -80%…
Tell us what your sampling rate is at the lathe output today.
We work on your plant's real data, not ours. Assessment with no commitment.
Request estimated ROI within 48h ‹ See all cases of precision machining See automotive