A loose cup hinge is not visible in the factory — it shows up in the customer's kitchen.
In volume-produced kitchen cabinets, the critical cup hinge defect — a loose screw, an off-center cup, boring out of tolerance — gets past the operator's visual check almost every time, and only appears when the door starts to sag at home. iLEAN Vision inspects the bore, the position and the fastening in line with a CNN, holds the part before packing and proposes a root cause to the shift lead. The person signs.
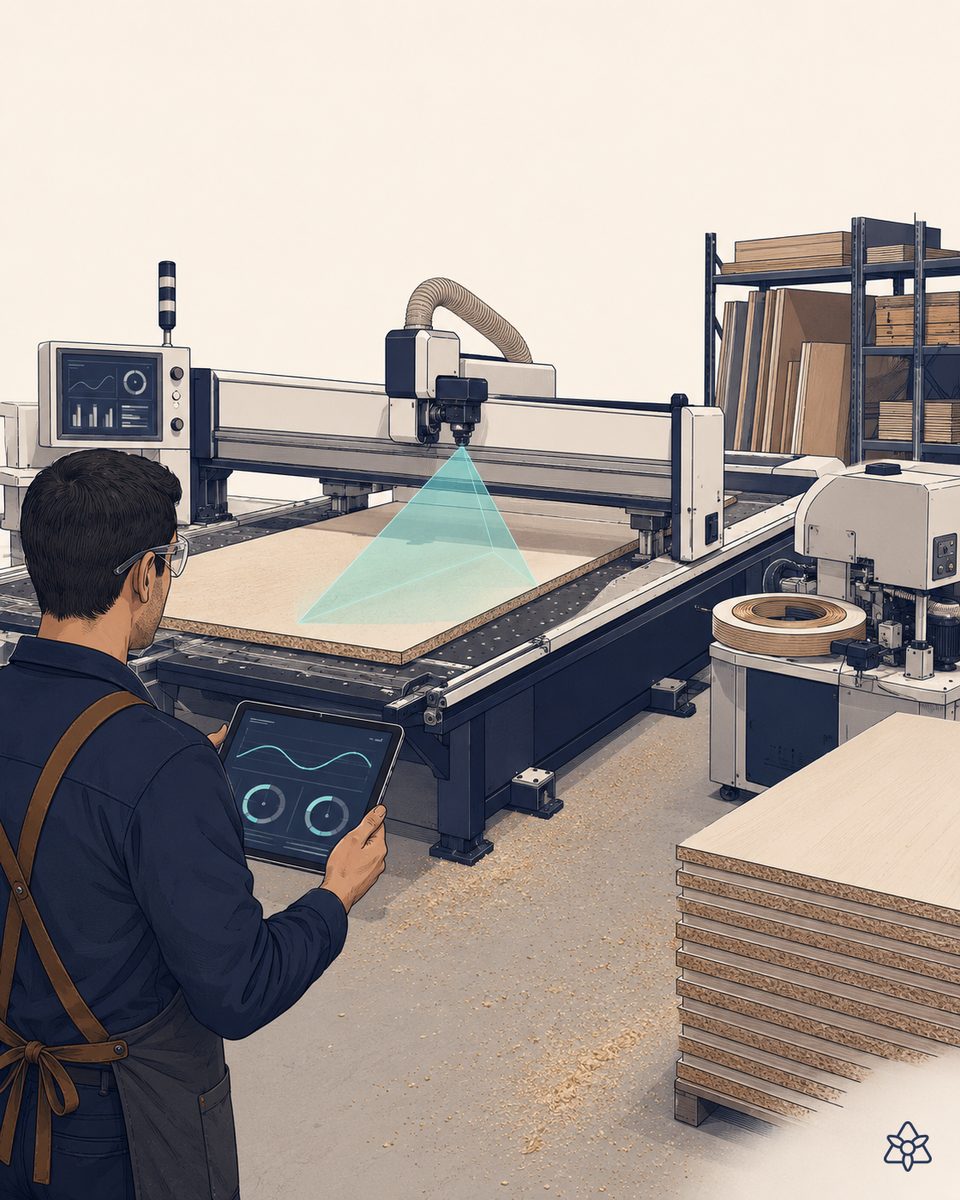
The defect the operator cannot see at line speed.
In a volume kitchen cabinet plant, a door goes through three critical operations in a matter of minutes:
- The CNC machining center bores the 35 mm hinge cup at its set depth and distance to the edge. A panel poorly clamped, a worn bit or a wrongly loaded parameter shift the tolerance a couple of tenths — invisible to the eye.
- The fastening station places the hinge and drives the screws. Sometimes one comes up short, sometimes one goes in at an angle, sometimes one is simply missing.
- Packing puts the door in its box. A quick visual check, a flashlight, the operator's signature. And on to the next one.
The critical defect — the loose cup hinge — gets through because it is indistinguishable to the eye on the line: the screw is there, it looks tight, the hinge looks centered. The door starts to sag two months later, in the customer's home. Every complaint brings a technician, a spare part, transport and brand damage. The classic system works 99% of the time. That 1% is what reaches after-sales — and in volume kitchens, that figure is multiplied by thousands of doors.
iLEAN does not replace the operator — it is his safety net at the moment the line gives him no time.
The cup hinge defect is not a lack of judgment on the operator's part — it is that line speed does not allow enough time to look closely. iLEAN acts as the putty between the CNC center, the fastening station and packing — data that each lives on its own island and that never gets cross-referenced at the critical moment.
Edge sees every door before packing. Connect reads the CNC history, the screws from the station, the conveyor. The agent cross-references all three and proposes a root cause when a drift appears. The person validates; the line does not stop on its own.
The iLEAN pieces applied to cup hinge inspection:
- Edge (iLEAN Vision) — camera and CNN terminal on the door outfeed line. It verifies the hinge cup bore (diameter, depth by visual estimation, position), the hinge (centered, aligned, no visible play), and the screws (presence, depth, angle). If something does not add up, the door is held before packing. It works without a network.
- Connect — reads the CNC history (hours on the bit, program parameters, vibration if there is a sensor) and the times from the screwdriver station. It also captures what arrives through informal channels: the WhatsApp from the morning operator flagging a bit change, the photo from the maintenance lead showing the wear.
- Agent — when there is a defect, it cross-references the pattern with the line's history and proposes a root cause to the shift lead: “head 3 has X hours on it, it usually starts boring out of tolerance from here”. It does not stop the line on its own — it proposes. The person decides.
Visual checks at line speed vs. iLEAN Vision on every door
| Aspect | Operator + flashlight + checklist | With iLEAN Vision + agent |
|---|---|---|
| Coverage | A sample, at line speed | Every door, with no gaps |
| Defects detected | Whatever is visible at first glance | Off-center cup, loose screw, depth out of tolerance |
| Root cause of the defect | After-the-fact audit | The agent cross-references the CNC history and proposes |
| Decision on the part | The operator signs | The system holds; the person signs — never the other way round |
| False positives | n/a | Two thresholds (hold / review), calibrated in the plant |
| After-sales complaint | “The hinge sags” — spare part + technician | Defect caught before packing |
Impact estimate for your plant — to be validated with your numbers.
The block below is an estimate to be validated with the specific data of your plant. We put it forward so the committee has an order of magnitude; we refine it during the diagnostic.
- Volume kitchen cabinet plant, CNC center + fastening station + packing. High volume, limited hinge mix.
- Edge pilot at the door outfeed (camera + holding actuator + integration with the ERP/MES and with the CNC history). First value expected within a few weeks.
- Reduction of after-sales complaints for defective hinges in the order of ≥30% conservatively. Hard lever: technician dispatched + spare part + brand damage from a sagging door.
- Indicative payback between 4 and 9 months, depending on annual volume and the documented average cost of a complaint.
And the quality director's reasonable doubt
“What if the AI hallucinates and lets a defective door through?” — hallucination is a problem of free generation, not of anchored tasks. Verifying the presence and position of a hinge screw against a learned pattern is an anchored task — the best models brought the error below 1.5% [1]. And even so, when confidence does not reach the threshold, the system does not decide alone: it holds the part and passes it to the quality manager's table. The person signs.
[1] OpenAI paper “Why Language Models Hallucinate”, 2025 — on the reliability of AI in anchored tasks.
What people ask about cup hinge vision inspection in kitchens
What gets inspected on a kitchen cabinet cup hinge?
Three things that have to line up at the same time: (1) the cup bore — 35 mm diameter, correct depth and distance to the edge for the hinge model in use (Blum, Hettich, Salice or equivalent); (2) the position of the hinge on the cabinet side panel relative to the edge and the front; (3) complete fastening — the two or three screws in place and tightened. iLEAN Vision verifies all three in line, before the door reaches packing.
How does iLEAN Vision detect a hinge screw that is missing or loose?
The CNN is trained on images of correctly assembled hinges and of typical defects (missing screw, crooked screw, head not seated flush, off-center cup). It tells apart absence (a visible hole), incorrect assembly (angle or depth outside the pattern) and poor tightening (a partial driver mark, a raised head). If the model is unsure — confidence below the threshold — the part does not move on its own: it is shown to the quality operator on screen and the person signs.
Does it work with any cup hinge brand (Blum, Hettich, Salice)?
Yes. The standard 35 mm cup is common to the major brands; what changes is the body shape, the soft-close system and the screw footprint. The CNN is trained on the hinges you actually use — your own plant labels images during the pilot and the model learns the specific visual cues. If you add a new brand or model, it is retrained on a sample and updated without stopping the line.
What happens when the CNC machining center bores out of tolerance?
iLEAN Vision sees it before assembly. If cup bore depth drifts out of tolerance (a worn bit, a parameter off, a panel not clamped straight), the system holds the door and alerts the shift lead. The agent cross-references the CNC history — vibration, hours on the bit, program parameter — and proposes the root cause: “the bit on head 3 has X hours on it, it usually starts drifting from here”. The person decides whether to change the bit or adjust. The system does not stop the line on its own, it proposes.
What about false positives? Doesn't it hold up the line constantly?
The over-validation anti-pattern is real: if you set a system up with too much caution, people switch it off. iLEAN is calibrated with two thresholds — one to hold the part (high confidence of a defect), another to flag for review (the gray zone). The held part goes off line; the doubtful one is reviewed by the operator without stopping the flow. The balance is tuned in the plant with your quality manager, not in a spreadsheet in an office.
More cases in other sectors
- Furniture and wood — the defect that gets past the saw ships as a finished part.Documented iLEAN cases in furniture and wood: board defects, FSC/PEFC and EUDR traceability, pressing…
- The AI Act and automated inspection in furniture — relax: your camera looks at boards, not people.Visual product inspection is minimal risk under the AI Act when there is human oversight: the camera…
- The panel saw does not break down during the service window — it breaks down in the middle of peak season.How iLEAN Edge analyzes spindle vibration to anticipate failure on a CNC panel saw in a furniture…
- E1 formaldehyde control in CARB 2 export MDF — customs holds the shipment, the plant pays for it.How iLEAN Edge inspects E1 formaldehyde emissions in MDF exported to the US under CARB 2 and holds the…
- EUDR forest certificate OCR for tropical veneer — the premium door will not be lacquered if the paperwork does not close.iLEAN Connect reads forest certificates and EUDR due diligence for tropical veneer in premium doors. It…
- FSC traceability in office furniture chipboard — the batch dossier for the auditor, automatically.iLEAN Tracer builds the FSC chain of custody of chipboard in an office furniture plant with auditable…
Tell us your case and in 48h we'll send you the estimated ROI of this AI project for your kitchen cabinet factory.
We work on your plant's real data, not ours. Diagnostic with no commitment.
Request estimated ROI in 48h See wood furniture