GOES steel inspection for transformers — the burr you see afterwards is a loss the end customer pays for.
Burr, damaged coating and cutting deviation in GOES electrical steel are millimeter-scale defects that the human eye cannot watch at 100% at the speed of an industrial shear — and every one of them raises the no-load losses of the finished transformer. iLEAN Vision inspects 100% of the steel before the core is stacked, marks or ejects whatever fails, and leaves the final decision to the operator. The person signs — the system does not stack on its own.
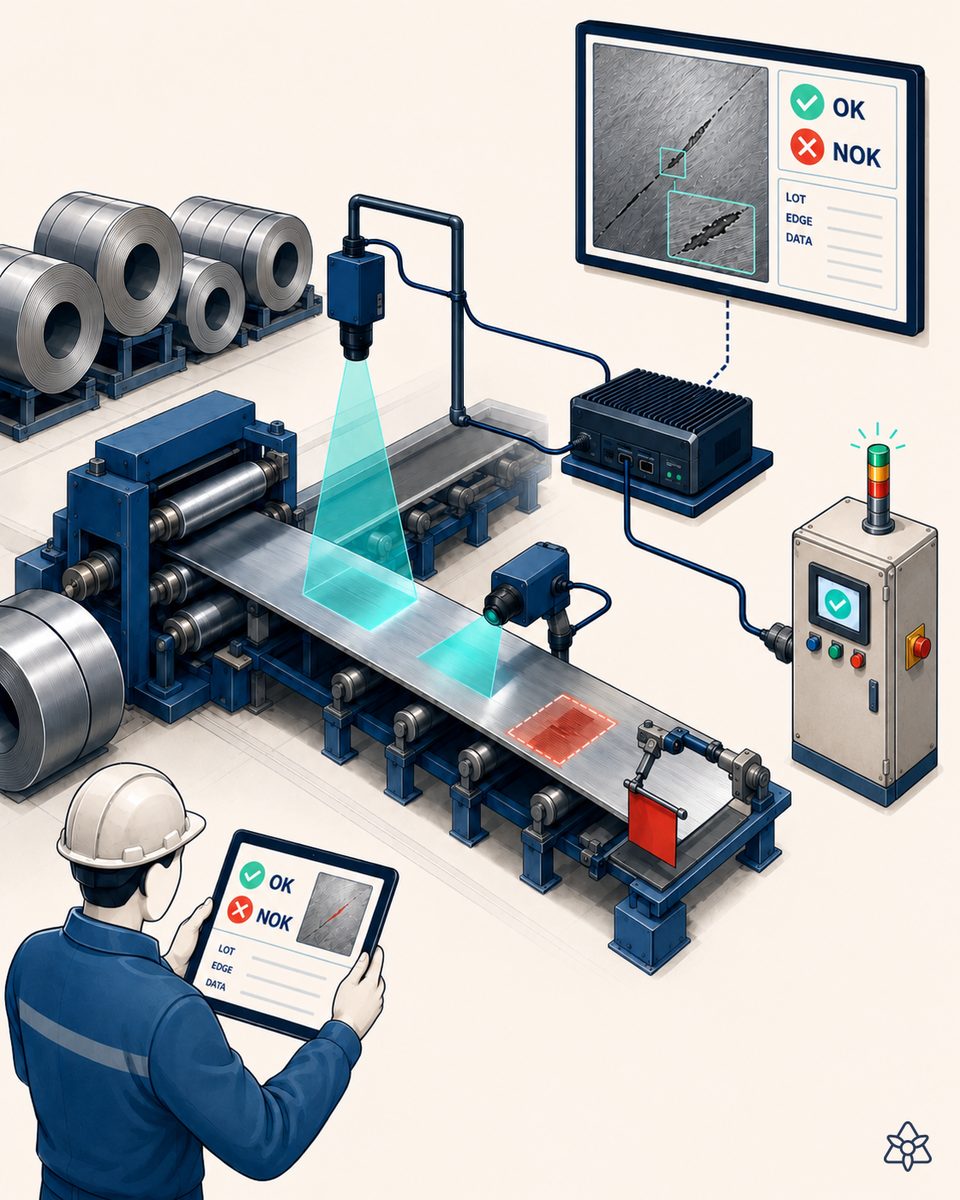
The defect you see afterwards is a loss the end customer pays for over 30 years.
A transformer is an asset that will be in service for 30 years, and its no-load loss is one of the hard criteria serious utilities buy on. That loss depends, among other things, on the integrity of the core's magnetic material. And on the shop floor, four GOES steel defects degrade it:
- Burr on the cut edge — a sharp point of steel that short-circuits the insulating coating between laminations and multiplies eddy currents.
- Damaged or missing coating in local areas — same effect, different cause (handling, a knock, badly cleaned scale).
- Dimensional deviation of the cut — miter angle, length, width. A core that does not close leaves parasitic air gaps that drive additional losses.
- Incoming material defect — an inclusion, scale, a surface rust stain that should never have been accepted from the supplier.
The quality manager knows it, the core shop lead knows it, the veterans see it when they go looking. But at the speed of the shear, nobody can watch 100% of the steel 100% of the shift. You run sampling and AQL, and defects still get through to stacking. When they show up in the core test, the rework costs a fortune. When they don't, the transformer ships to the customer with higher losses than calculated, and that comes back as a claim or as lost competitiveness in the next tender.
iLEAN Vision does not replace the veteran's eye — it gives them the 100% the eye could never cover.
Visual inspection on GOES does not fail because the operator is careless, it fails because doing the task at 100% is physically impossible for a human. iLEAN acts as the putty that fills that gap over the shear, the step-lap line and the stacking line you already have, without tearing anything out.
Vision sees 100% of the steel, marks or ejects whatever fails, and the operator decides. The agent ties every stacked lamination to its batch and to its defect if there was one. The person signs — never the other way round.
The iLEAN pieces applied to GOES steel inspection:
- Edge / Vision — a terminal with machine vision (CNN) over the outfeed belt of the shear. It detects burr, damaged coating, dimensional deviation and material defects in milliseconds. It triggers an actuator (ejector, marker, stack light). It works with no network. If the plant loses its connection, inspection carries on, because what is critical cannot depend on connectivity.
- Connect — captures the supplier's steel batch (the delivery note PDF, the email with the coil certificate) and the plan of which lamination goes to which core (the plant manager's spreadsheet, the MES if you have one). No manual forwarding.
- Core agent — closes the loop: every lamination that enters stacking is matched with its batch, its inspection record and, if there was a defect, the photo and the reason. The core quality dossier builds itself, transformer by transformer.
Manual inspection + AQL vs. 100% inspection with iLEAN Vision
| Aspect | Manual + AQL sampling | With iLEAN Vision (Edge over the belt) |
|---|---|---|
| Inspection coverage | Statistical sampling (X% of the batch) | 100% of the steel that goes through |
| Burr on the edge | Operator's eye, caught when looked for | Detected in milliseconds by the CNN |
| Damaged coating | Slips through until it shows up at stacking | Flagged before stacking |
| Cutting deviation | Shows up in the core test, expensive rework | Caught on the line, lamination ejected |
| Traceability per lamination | By coil batch, no detail | Per stacked lamination, with a photo if there was a defect |
| Dossier for the end customer | Generic material certificate | 100% inspection documented per transformer |
Impact estimate for your plant — to be validated with your numbers.
The block below is an estimate to be validated with the specific data of your plant. We put it forward so the committee has an order of magnitude; we refine it during the diagnostic.
- A GOES steel cutting line (shear + step-lap) for distribution or power transformers, with mid-range volume and a regular steel supplier.
- Vision pilot on the shear outfeed (camera + lighting adapted to GOES + ejection/marking actuator). First value expected within a few weeks.
- Indicative payback between 4 and 9 months, depending on the volume of steel cut per month and the average cost of core rework when the test comes back bad.
- Hard levers: ≥ 30% reduction in defective steel reaching stacking; less core rework; more predictable no-load losses, which improves your competitive bid in tenders.
And the quality manager's reasonable doubt
“What if vision mistakes a reflection for a defect?” — false positives exist, and that is exactly why the system does not decide alone. Hallucination is a problem of free generation, not of anchored tasks. In tasks where the AI merely classifies an image against known patterns, the best models brought error below 1.5% [1]. And even so, what is critical is never decided alone: iLEAN flags and the operator signs. The three safety rings exist precisely for this.
[1] OpenAI paper “Why Language Models Hallucinate”, 2025 — on the reliability of AI in anchored tasks.
What people ask about AI inspection of transformer GOES steel
Which GOES steel defects affect transformer performance?
Four main families: (1) burr on the cut edge — a sharp point short-circuits the insulating coating between laminations and increases eddy-current losses; (2) damaged or missing coating (Carlite/coating) in local areas — the same effect as burr, from a different cause; (3) dimensional deviation of the cut (angle, length, mitering) — a core that does not close, so parasitic air gaps appear; (4) incoming material defect (inclusion, surface rust stain, scale). Each one raises the transformer's no-load losses and, on power transformers, makes it run hot.
Why doesn't human visual inspection scale on a GOES cutting line?
Because the shear or the step-lap line runs fast, the laminations are huge (some several meters long), and the relevant defects are on the order of a millimeter or below. The veteran's eye does find defects when it goes looking for them, but it cannot watch 100% of the steel 100% of the shift. The typical result: sampling, AQL, and defects still reaching stacking and the core test. The problem is not the person; the task is physically impossible to do at 100% by human eye.
How does iLEAN Vision detect burr and cutting deviation in real time?
An Edge terminal with machine vision (CNN) over the outfeed belt of the shear. The network is trained to recognize burr (edge profile), damaged coating (surface contrast), dimensional deviation (comparing against the theoretical cutting pattern) and material defects. When it sees a deviation, it triggers an actuator (stack light, ejector, marker) in milliseconds, before stacking. It works with no network: if the plant loses its connection, inspection carries on, because what is critical cannot depend on WiFi.
Does it work on the shears and cutting lines we already have, without replacing equipment?
Yes. iLEAN Vision is mounted as a box over the existing line, with its own camera and lighting adapted to the shiny surface of GOES. It does not replace the shear, the step-lap line or the stacking system — it sits on top. Integration with your MES or with the core planning system is what closes the loop: every lamination that goes through is recorded with its batch, its defect (if any) and its destination.
What do you gain in a distribution or power transformer workshop?
Three concrete levers: (1) lower no-load losses on the finished transformer, which improves your competitive bid in tenders where TCO is calculated with losses (serious utilities always do); (2) less core rework — unstacking and rebuilding when the test comes back bad costs a fortune in hours; (3) a core quality dossier with a photo and batch per stacked lamination, ready to hand to the end customer. Traceability of magnetic material is increasingly demanded by utilities and by rail OEMs.
More cases in other sectors
- MV/LV transformer winding control with AI vision — a defect that gets buried is never recovered.How iLEAN Vision verifies turns, layers and inter-turn insulation while an MV/LV transformer is being…
- EN 61439-2 audits of LV switchboards — the dossier is not stitched together the night before.A living EN 61439-2 file per LV switchboard: iLEAN Writer ties routine tests, the declaration of…
- EN 61439 applied-voltage test with an AI dossier — the bottleneck is no longer the test, it's the paperwork.How iLEAN Writer captures the EN 61439 applied-voltage test straight from the megohmmeter and delivers…
- AI control of the VPI cycle on an HV motor stator — four parameters, a single screen.How iLEAN Edge controls the HV motor stator VPI cycle (vacuum + pressure): vacuum level, resin…
- Cell-by-cell traceability in LiFePO4 battery racks — the field dossier is not built by hand.How iLEAN Tracer ties batch, OCV, IR and destination module to every LiFePO4 cell in BESS and UPS…
- Inter-turn short in a motor — once it goes into the impregnation oven, it is scrap.iLEAN Vision plus an AI-assisted surge test detects inter-turn shorts in motor windings before…
Tell us your case and in 48h we'll send you the estimated ROI for your GOES steel cutting line.
We work on your plant's real data, not ours. Diagnostic with no commitment.
Request estimated ROI in 48h See industrial electrical equipment