5-axis aerospace machining with AI — a titanium part with forty machine hours on it cannot be scrapped over a data point nobody cross-referenced.
In an aerospace structural part the value is not in the material: it is in the accumulated 5-axis machine hours before the deviation shows up. And that data lives split across three places that do not talk to each other — the numerical control, the paper router and the measuring machine report. iLEAN Connect captures all three at second zero, reads old CNC panels without touching them, and an agent builds the AS9100 genealogy part by part. The quality manager signs.
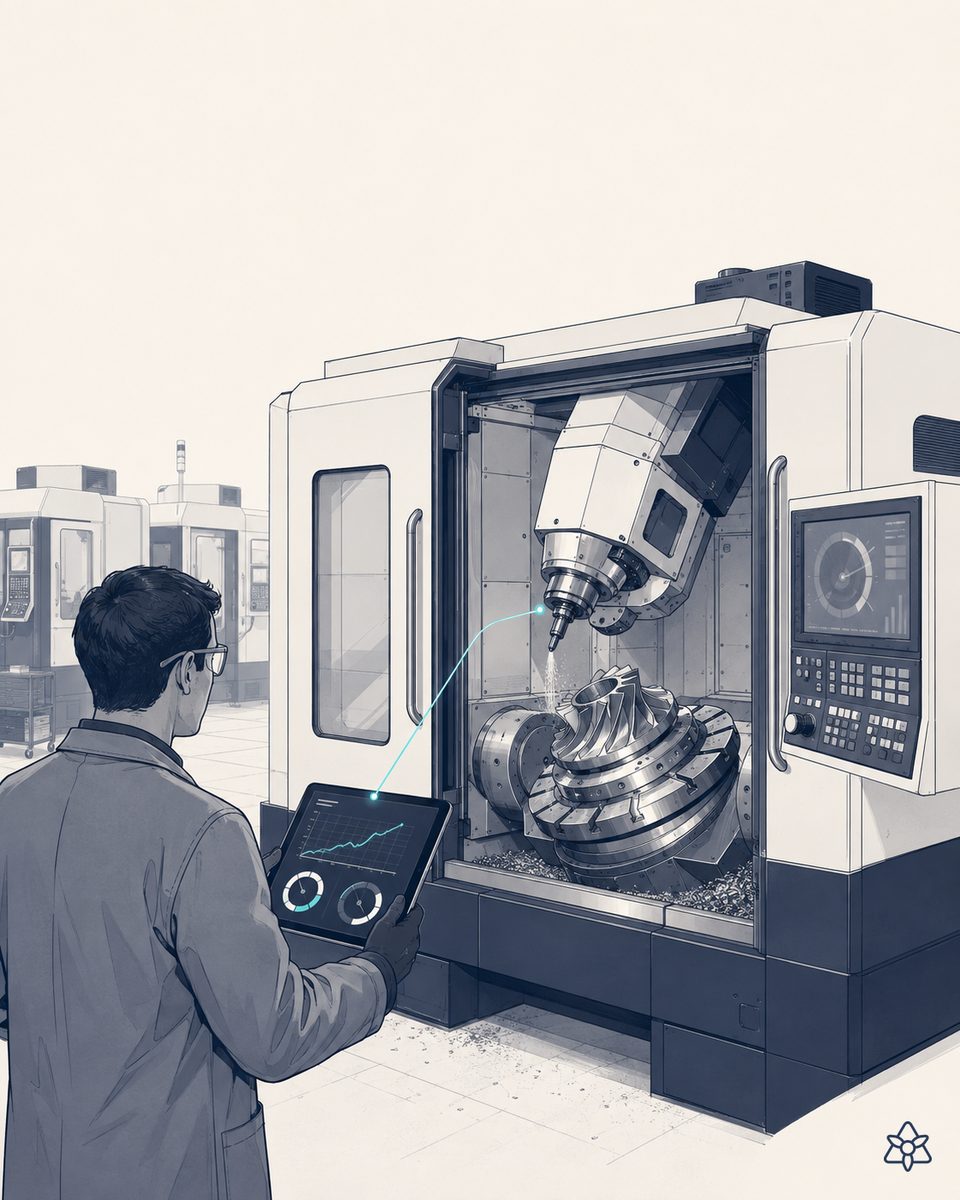
The most expensive part in the shop is the one that leaves the least digital trace.
A titanium monolithic or an aerospace aluminum spar enters the 5-axis center as a block of expensive material and leaves it, dozens of machine hours later, worth a multiple of what went in. Between those two moments, the data that explains the part is spread across three islands that do not talk to each other on the shop floor:
- The numerical control — active program and its version, tool offsets, spindle hours, alarms, stops. On recent centers that data exists and almost nobody exploits it; on the fifteen- or twenty-year-old ones it never even leaves the screen. And those machines are qualified for the process: opening them up to connect something means requalifying.
- The router and the machining log — on paper, traveling in the folder that accompanies the part from operation to operation, with signatures, pen corrections and operator notes that are the only record of what really happened at the machine. It gets filed weeks after the part has shipped.
- The CMM measurement — the dimensional report comes back from the metrology lab hours or days later, as a PDF, and stays there. Nobody returns it to the machining context that produced it: which tool, with how much wear, in which operation, on which shift.
The outcome is predictable. When a dimension comes out of tolerance, the root-cause question — was it tool wear, the offset applied on the night shift, the fixture, the blank? — gets answered with manual archaeology over filed paperwork. And while it is being answered, the next parts in the batch already have another forty machine hours on them. It is not that the shop works badly — it is that the data that would prevent the scrap arrives after the scrap.
iLEAN touches neither the CNC nor the CMM — it seals the crack between the machine, the paperwork and the lab.
The problem in aerospace machining is not buying more machines: it is that the numerical control, the router, the ERP and the dimensional report do not talk to each other in real time. iLEAN acts as putty between what you already have, without asking you to change the 5-axis centers, the measuring machine or the shop's ERP — and without touching the process qualification of either piece of equipment.
Connect reads the numerical control panel from the outside and captures the machining log by photo. The agent anchors the CMM measurement to the tool and program that produced it, and builds the heat lot → machining → treatment → measurement genealogy. The quality manager signs.
The three iLEAN pieces applied to an aerospace structural part:
- iLEAN Connect — captures the machining log and the router by photo from the machine itself, with their signatures and hand-written corrections, and structures them at second zero. In parallel, it digitizes the panel of old numerical controls through non-invasive reading: an external industrial camera pointed at the screen the operator already looks at, with no connection to the control's network, writing nothing into the machine and altering none of its qualification.
- iLEAN Edge — a terminal at the machine with computer vision (CNN) over the part and the fixture. It flags what the operator would catch if they could be at all eight machines at once: tool marks, a vibration pattern on the machined surface, chips trapped in the fixture, burr outside the usual pattern. It works with no network: if the shop goes offline, Edge keeps capturing and syncs when the link comes back.
- iLEAN Agents — the agent cross-references the measuring machine report with the program, the tool and the active offset that produced that dimension, and assembles the heat lot → machining → treatment → measurement genealogy by serial number. It does not sign: it prepares the AS9100 file and hands it to the quality manager. The human signature is sacred; the three safety rings are there precisely to protect it.
A 5-axis shop on paper vs. a shop cross-referenced with iLEAN
| Aspect | CNC + paper router + CMM PDF | With iLEAN Connect + Edge + Agents |
|---|---|---|
| Machining log | Paper in the part's folder, filed weeks later | Photo at the machine, structured at second zero |
| Old CNC panel | The data dies on the screen | Non-invasive reading, no machine requalification |
| Tool wear ↔ dimension | Correlation rebuilt by hand, if at all | Anchored to the part, the program and the shift |
| CMM report | PDF in the lab, with no machining context | Captured and linked to the operation that generated it |
| AS9100 genealogy per part | Rebuilt from folders when the audit arrives | File per serial number prepared by the agent |
| Quality signature | On a file rebuilt by a person | On a file prepared by the agent |
Impact estimate for your shop — to be validated with your numbers.
The block below is an estimate to be validated with the specific data of your shop. We put it forward so the committee has an order of magnitude; we refine it during the diagnostic.
- Aerospace machining shop with six to ten 5-axis centers, some of them with old numerical controls, paper routers and an in-house metrology lab with a coordinate measuring machine.
- Connect pilot on two machines — capturing the machining log by photo and reading the panel of one old control. First value expected within a few weeks: the correlation between tool wear and dimensional drift that nobody has on record today starts to show up.
- Expected reduction in scrap on high-value structural parts ≥25% and in the time to prepare the AS9100 file per serial number ≥50%. Indicative payback between 5 and 10 months, depending on the average value of the scrapped part and the quality hours spent today rebuilding genealogies.
- The hard lever is the 5-axis machine hours that do not end up in the scrap bin: on a structural part, the cost of scrap is not the material, it is the machine time already invested in it.
And the aerospace CAIO's reasonable doubt
"What if the AI makes up a tool offset read off the panel, or passes a dimension that should not pass?" — hallucination is a problem of free generation, not of anchored tasks. Reading a numeric field on a control screen with a known layout, or checking a dimension from the report against the tolerance on the drawing, are anchored tasks: the best models brought error below 1.5% [1]. And even so, the system does not decide — it proposes, flags, records. If a reading comes in below the confidence threshold, it is flagged for review instead of becoming an invented data point. The operator's, metrology's or quality's signature stays exactly where it has to be. The three safety rings are there precisely for this: the acceptance of an aerospace structural part is not closed out by an AI, it is closed out by an accountable person.
[1] OpenAI paper "Why Language Models Hallucinate", 2025 — on the reliability of AI in anchored tasks.
What people ask about 5-axis aerospace machining with AI
Do you have to touch the numerical control on the 5-axis machining centers?
No. In an aerospace shop, recent 5-axis centers with open controls sit alongside machines fifteen or twenty years old whose control exposes nothing to the outside — and which are under process qualification, so opening them up means requalifying. iLEAN Connect solves the second case with non-invasive reading: an external industrial camera pointed at the numerical control panel digitizes, through anchored OCR, the active program, the tool offset, the part number in progress, spindle hours and alarms. It does not connect to the control's network, it does not write into the machine's logic and it does not alter the process qualification. The machine stays exactly the same; what changes is that its data stops dying on the screen.
How do the paper machining log and router get into the system?
By photo, at second zero and from the machine itself. The operator photographs the part's machining log and router with the terminal — with its signatures, its pen corrections, the heat lot number of the blank and the stamp from the previous operation — and Connect structures the content: part reference, serial number, operation, program, tool, times and hand-written deviations. What today travels in a folder alongside the part and gets filed weeks later becomes available while the part is still on the machine. If a field comes through illegible, the system flags it for review instead of inventing a value.
How is machining cross-referenced with the lab's CMM measurement?
Today the coordinate measuring machine report arrives hours or days later, as a PDF, at the metrology lab, and nobody returns it to the machining context that produced it. iLEAN Connect captures that report — by file, by email or photographed — and the agent anchors it to the specific part: to its program, its fixture, its tool, its active offset and the shift that machined it. From then on, a dimension out of tolerance stops being an isolated lab data point and becomes an answerable question: which tool, with how much accumulated wear and in which operation the deviation occurred. The decision to accept, rework or reject the part still belongs to the quality manager.
What does it add to the AS9100 genealogy of a structural part?
The agent assembles the part's complete chain — heat lot of the blank → machining → treatment → measurement — with the material certificate for the aerospace titanium or aluminum, the programs and tools for every operation, the record of the heat or surface treatment and the final dimensional report. It is exactly the file the AS9100 auditor or the OEM customer asks for by serial number, and which today is rebuilt by hand out of folders, emails and filed routers. The agent does not sign: it prepares the dossier and hands it to the quality manager, who is the one who signs.
What does it cost and what payback should an aerospace machining shop expect?
The order of magnitude of a pilot is close to that of any Connect deployment in a plant with high unit value: an initial investment covering terminals at the machines, cameras over the old control panels and integration with the ERP and the metrology lab, plus the annual license. In aerospace machining the hard lever is not labor: it is scrap on extremely expensive parts — a titanium monolithic with forty machine hours already on it — and the quality hours that today go into rebuilding files. Indicative payback between 5 and 10 months — an estimate to be validated with your numbers. We send you the estimated ROI in 48h with your shop's data.
Related: Aerospace material traceability by heat lot · First Article Inspection (FAI) with AI · Continuous AS9100 auditing with AI
More cases in other sectors
- The lab confirms your basis weight complies — four hours after it stopped complying.How iLEAN Edge controls spunbond nonwoven g/m² in line, roll by roll, with sensors and AI agents that…
- UDI traceability for surgical hernia mesh under MDR — the implant file, ready when EUDAMED asks for it.iLEAN Tracer builds UDI traceability for surgical hernia mesh under MDR: batch file and chain of custody…
- Vehicle armor with AI — a badly welded bead is not a quality defect, it is the occupant's life.How iLEAN inspects weld beads, captures ballistic tests and builds the per-vehicle dossier in armored…
- Aerospace heat treatment with AI — quality cannot be verified afterwards: you have to prove the curve was THE curve.How iLEAN captures the real furnace curve without touching it, links load ↔ curve ↔ part and prepares…
- Aircraft propeller control with AI — a live dossier per serial number, not a folder thrown together at the last minute.How iLEAN combines Edge vision, balancing machine readings and agents to certify every aircraft…
- Aero turbine manufacturing with AI — the FAI is not rebuilt; it is generated while you build.How iLEAN combines vision, heat-number OCR and evidence-pack agents to build aero turbine parts to…
Tell us how you machine today and in 48h we'll send you the estimated ROI of this AI project for your shop.
We work on your shop's real data, not ours. Diagnostic with no commitment.
Request estimated ROI in 48h See other sectors